 Guide
Garden Sheds
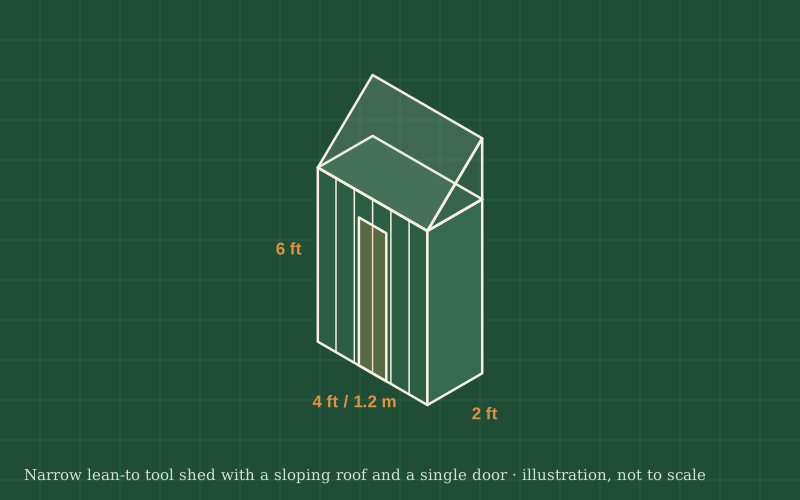
A small cabin in the garden can become an office, a studio, a guest room or a quiet retreat. It is also the biggest project in this collection: a real building that must stay dry, warm and safe. This guide covers what to plan before you buy a kit or order lumber.
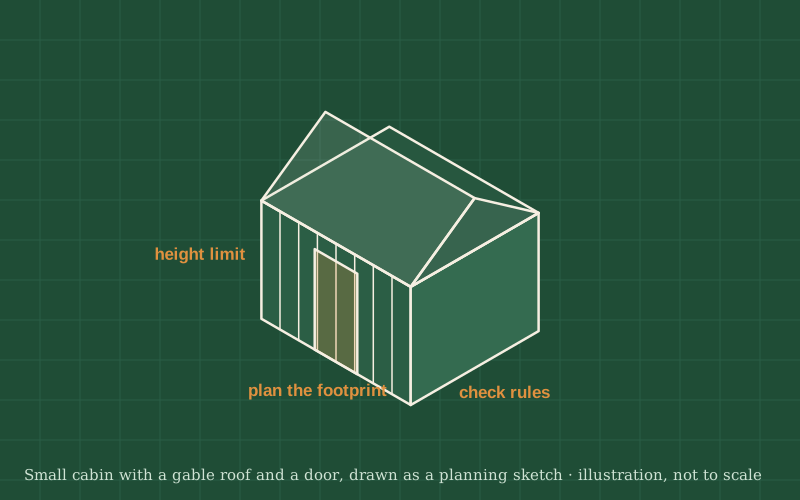
Planning a cabin means making decisions in the right order: what you will use it for, what the rules allow, what it stands on, how it is kept dry and warm, and which parts you will do yourself or hire out. Many of these choices are hard to change once the walls are up.
We do not give structural designs, insulation thicknesses or electrical layouts here, because they depend on your climate, local building regulations and the use of the building. A cabin you will sleep in or heat all year usually faces stricter rules than a summer studio. Treat this as a checklist that prepares you for conversations with your local authority, suppliers and professionals.
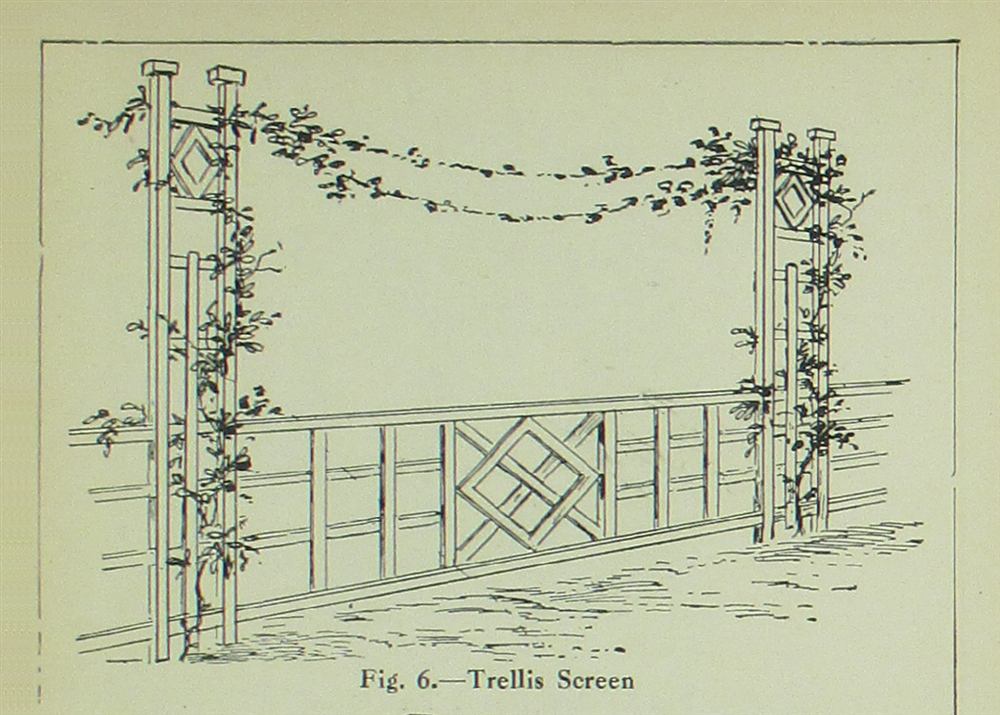
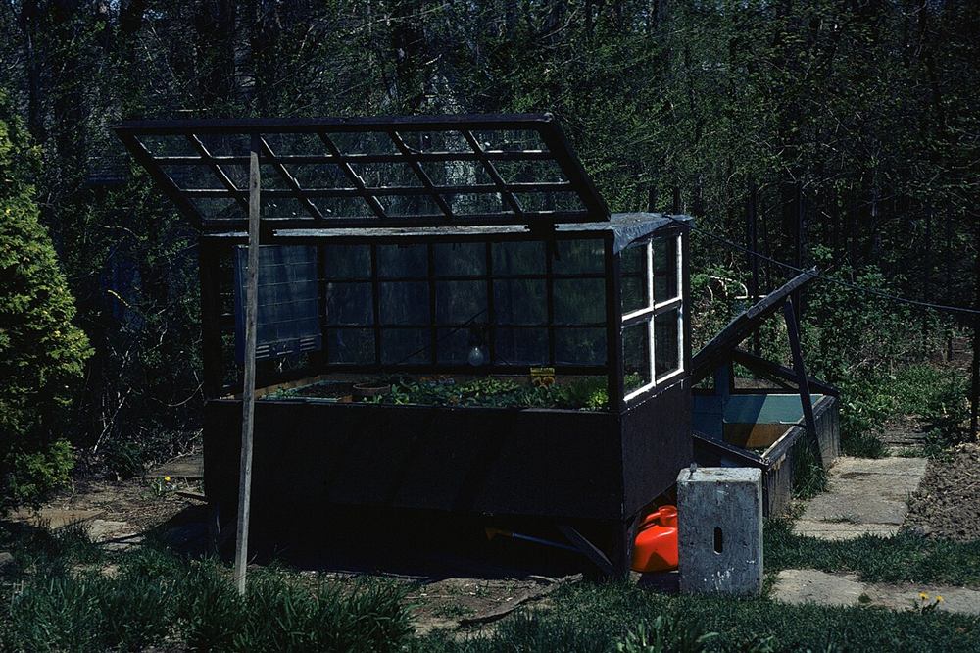
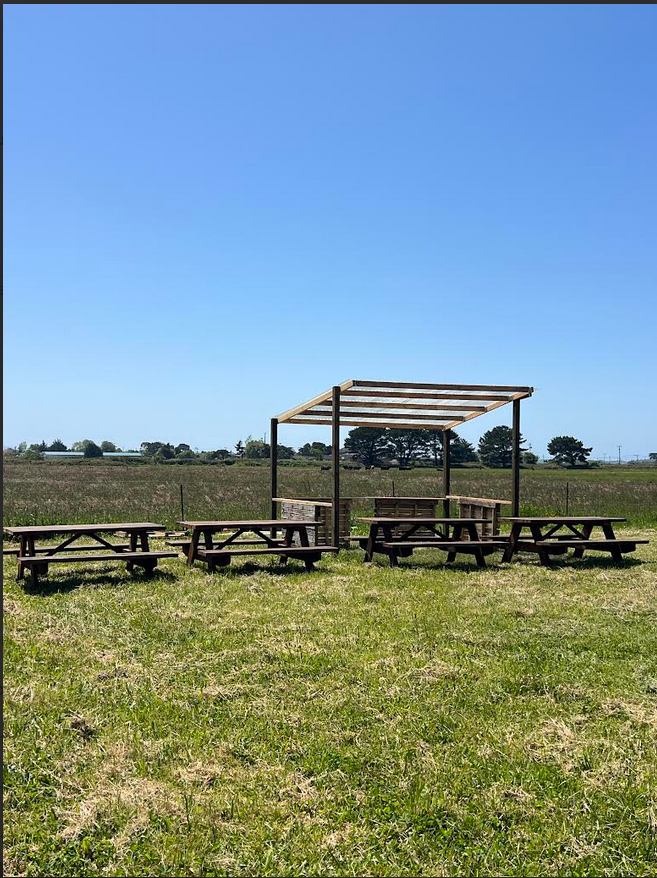
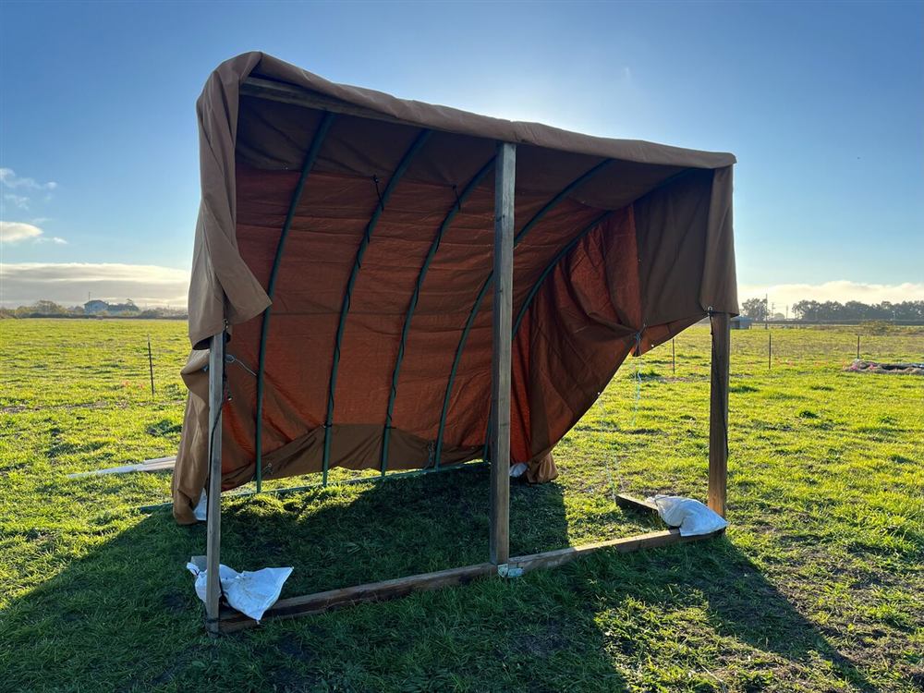
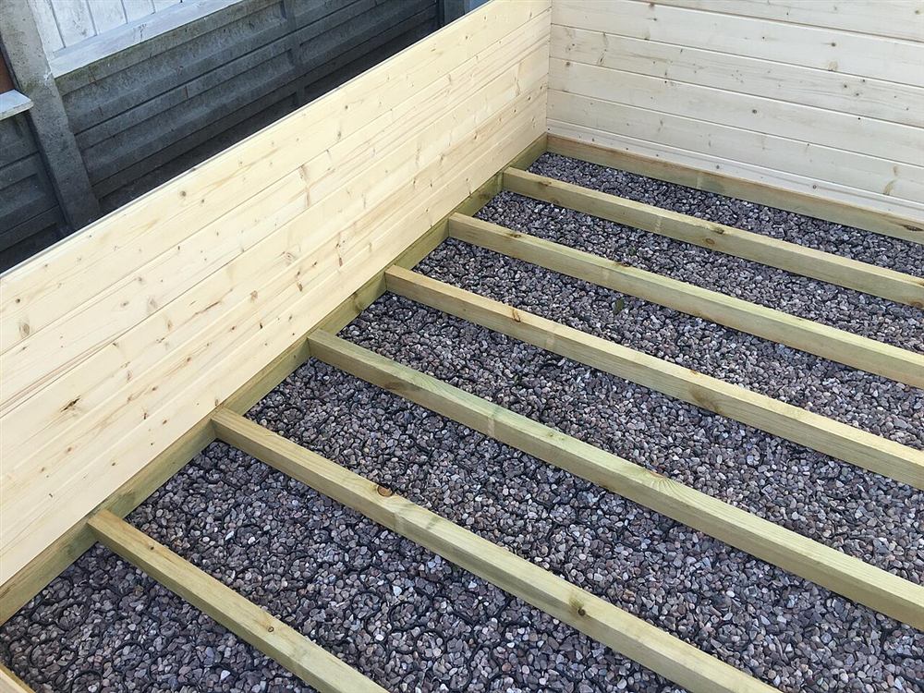
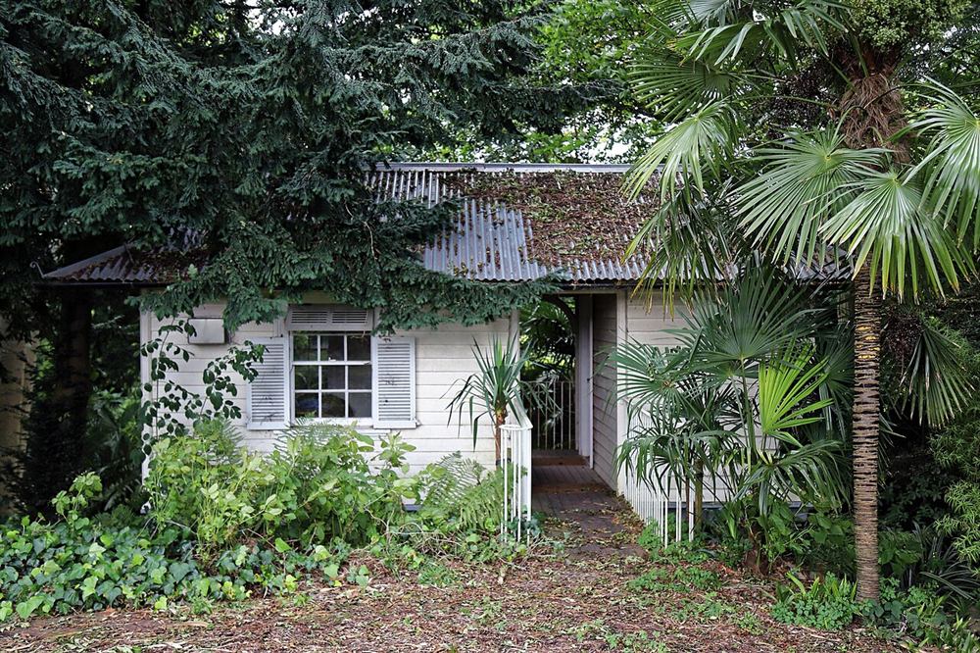
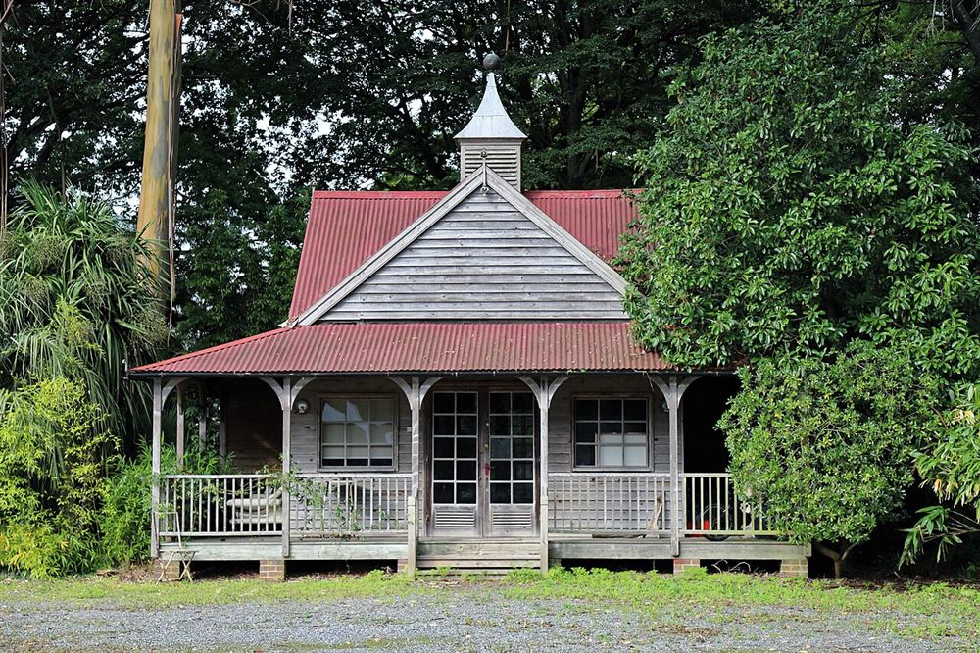
Photos of similar builds by other people, shared under open licenses. They show the idea in practice; the details differ from this guide.
Write down exactly how you will use the cabin: daytime office, music room, overnight guests, all-year or summer only. The use decides almost everything else, from the rules that apply to how much insulation, ventilation and power you need.
Contact your local planning or building authority, or read their published guidance. Ask about size and height limits, distance to boundaries, whether sleeping or a toilet changes the classification, and what drawings or approvals are needed before you start. Ask too about rules for fire separation from other buildings.
Look for firm, well-drained ground with access for deliveries. Keep clear of tree roots and large branches, and think about the route for power and possibly water. Peg out the footprint and live with it for a few days before deciding.
Common options for small cabins are concrete piers or ground screws, a concrete slab, or a timber frame on concrete blocks. The right choice depends on the soil, frost depth, slope and size. Whatever you choose, the floor must sit well above the ground with air moving underneath, or be built as a properly insulated slab.
A heated cabin needs insulation in the floor, walls and roof, a correctly placed vapour control layer on the warm side and ventilation so moisture can escape. Getting the order of these layers wrong leads to condensation and rot hidden inside the walls, so follow your kit's design or a professional's advice.
Any electrical supply to an outbuilding must be designed and installed by a qualified electrician, often with a buried cable in conduit to the house. Plan the cable route before landscaping. Water and drainage involve rules of their own and usually a licensed plumber.
Decide which parts you will do yourself, such as cladding, painting and interior finishing, and which need professionals, such as foundations in difficult ground, electrics and plumbing. Write a schedule in the order the work happens: foundation, frame, roof, windows and doors, insulation, services, interior.
General guidance only. Follow the instructions for your tools and materials and your local rules, and use a qualified professional for electrical, gas and structural work.
Planned well, a backyard cabin can add a whole room to your home without moving. Settle the use, the rules and the foundation first, then work through the building in the right order, and the project will be far easier to manage.
About this guide: written by the DIY Outdoor Builds editors from general, widely used building and gardening practice. Text and illustration © DIY Outdoor Builds. Photos are by the people credited under each one, used under their licenses. Found an error? Let us know.
Share your photos, measurements and what you changed. Your build gets its own page and helps the next person.