 Guide
Garden Sheds
Pergolas & Gazebos · Real build
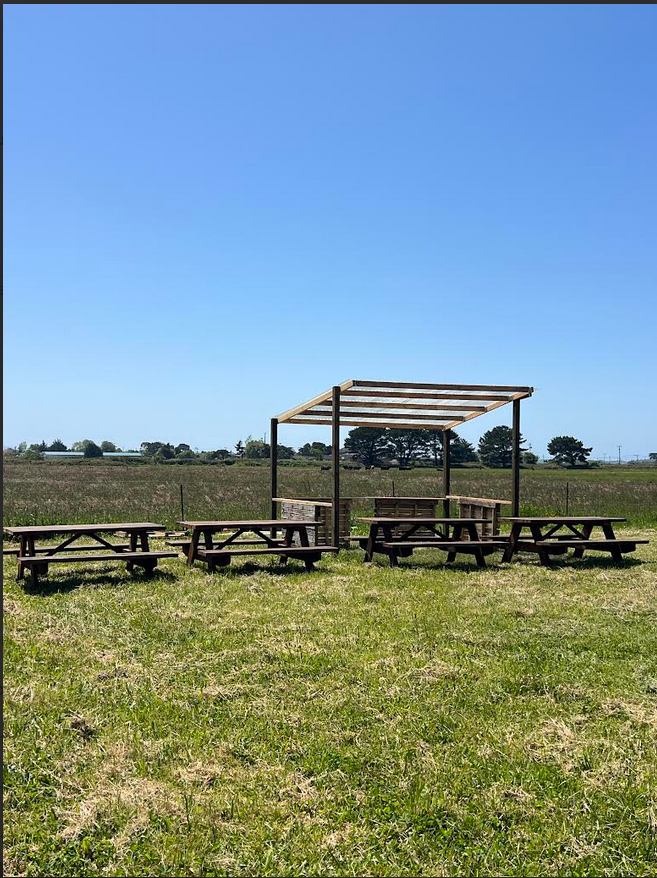
A large, light shade shelter that covers one or two picnic tables. One end is a wooden frame; the other is a curved quarter-circle of PVC ribs, so wind and rain slide off. A breathable canvas tarp is tied over the top.
Built and documented by Shade Incorporated: Joseph Katz, Logan Westerfield, Austin Detrick and Joel Pimentel, engineering students at Cal Poly Humboldt. Originally published on Appropedia: “CASA Student Farm mobile shade” under CC BY-SA 4.0.
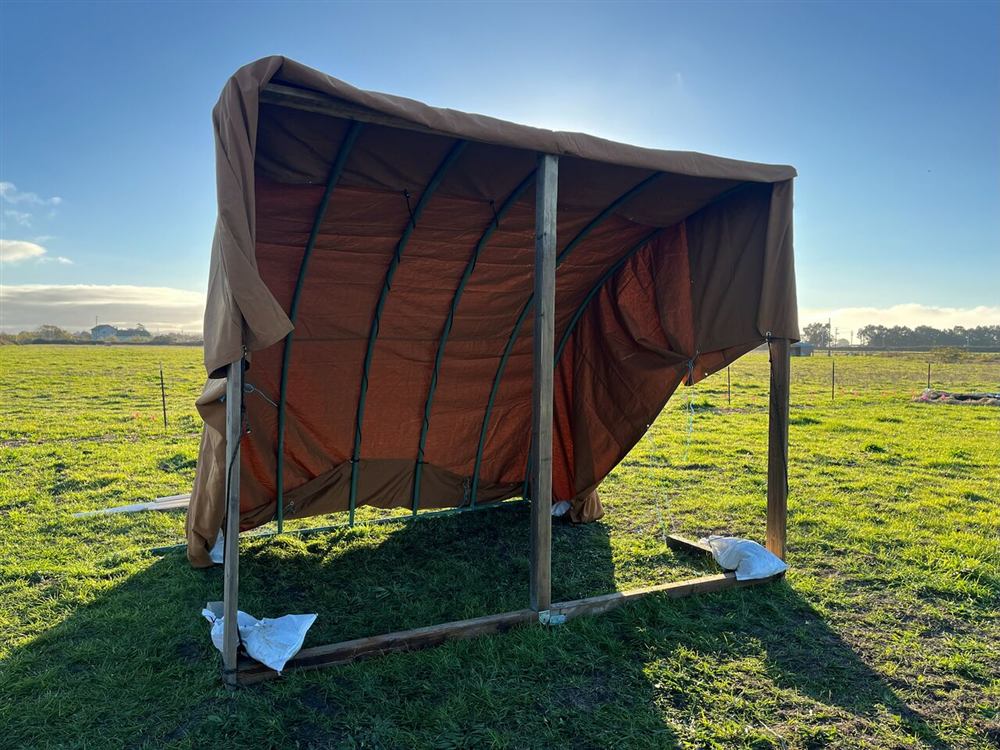
A new student farm needed somewhere for workers and visitors to rest out of the sun, wind and rain, without building anything permanent. Four engineering students designed this shelter in the autumn of 2025.
Their requirements: four people or fewer must be able to move it, it must stay put in winds of about 20 mph, there must be room for two picnic tables, and the materials must resist rust and weather. They tested the idea with a small model of scrap wood, cloth and wire first, which showed an unexpected pulling force from the wire, and then with a 3D model before building the real thing.
The team agreed the final location with the farm before building, since the structure is large even though it can be moved.
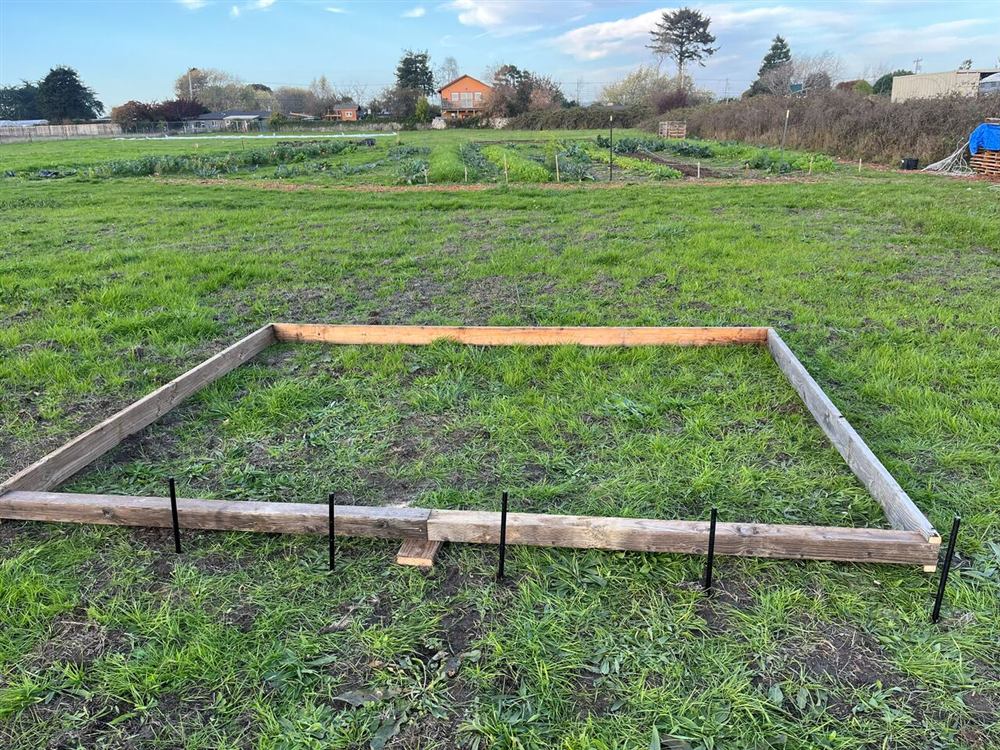
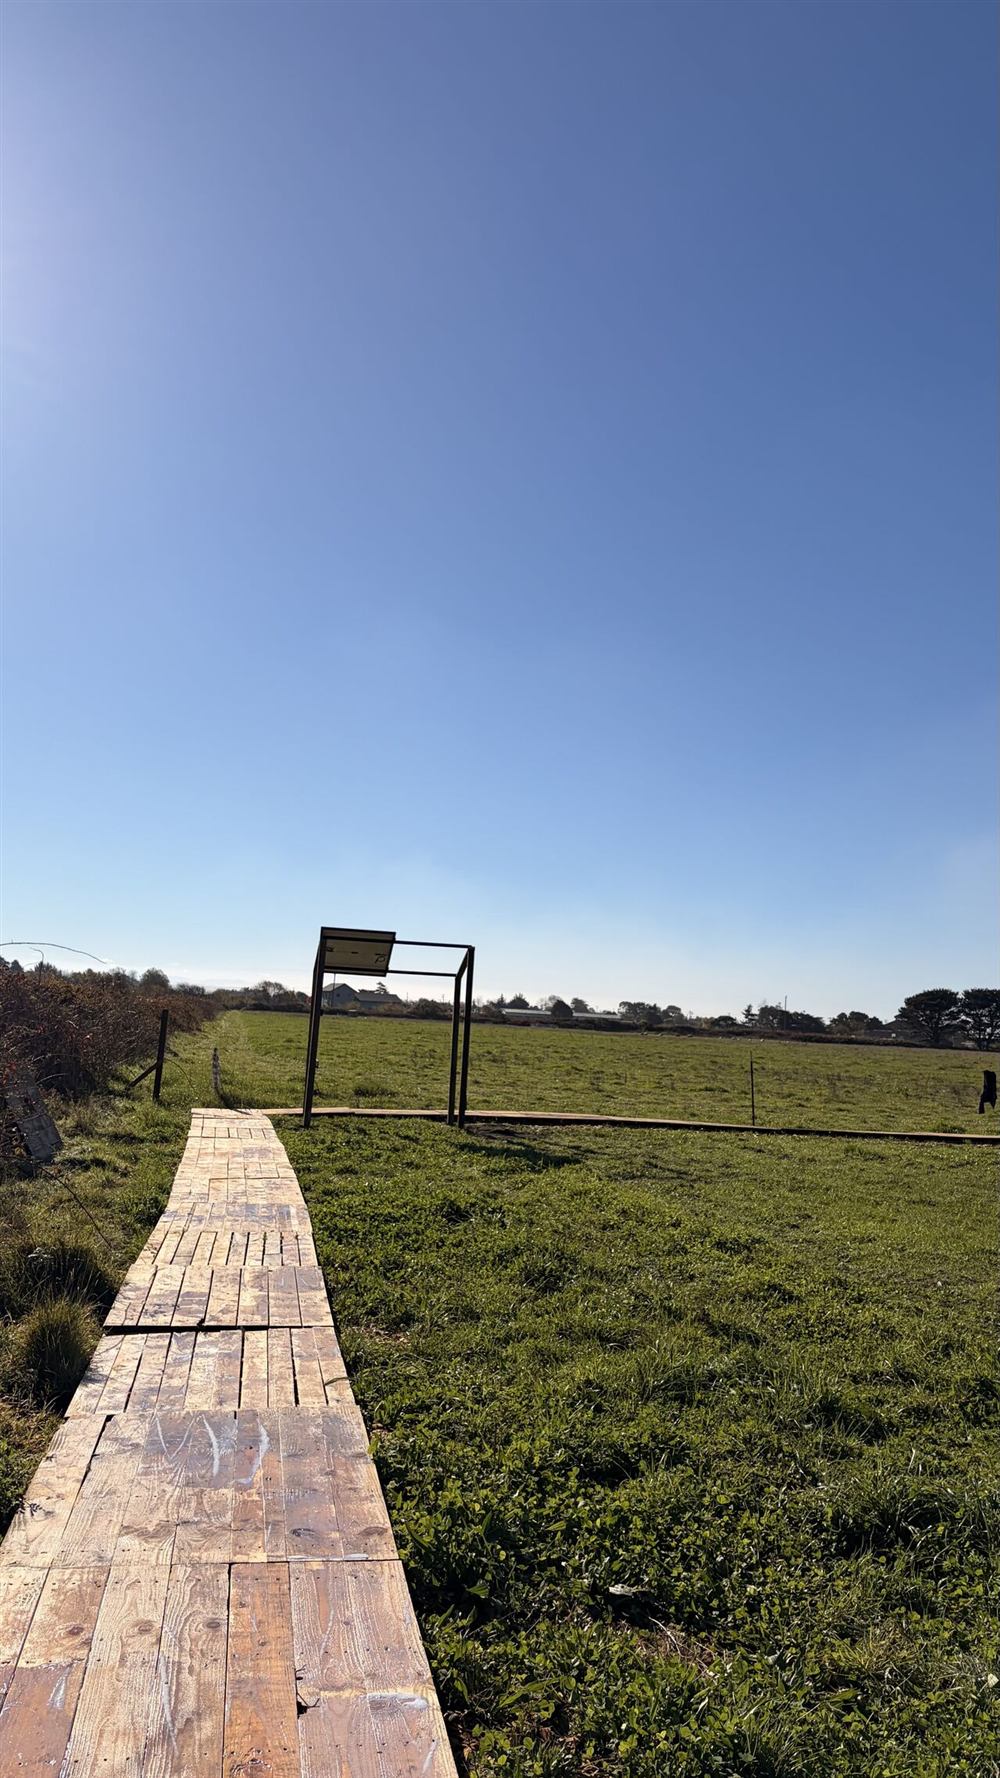
They marked the recycled pressure-treated wood, cut it to length and laid the base boards out on site, forming a rectangle on the ground.
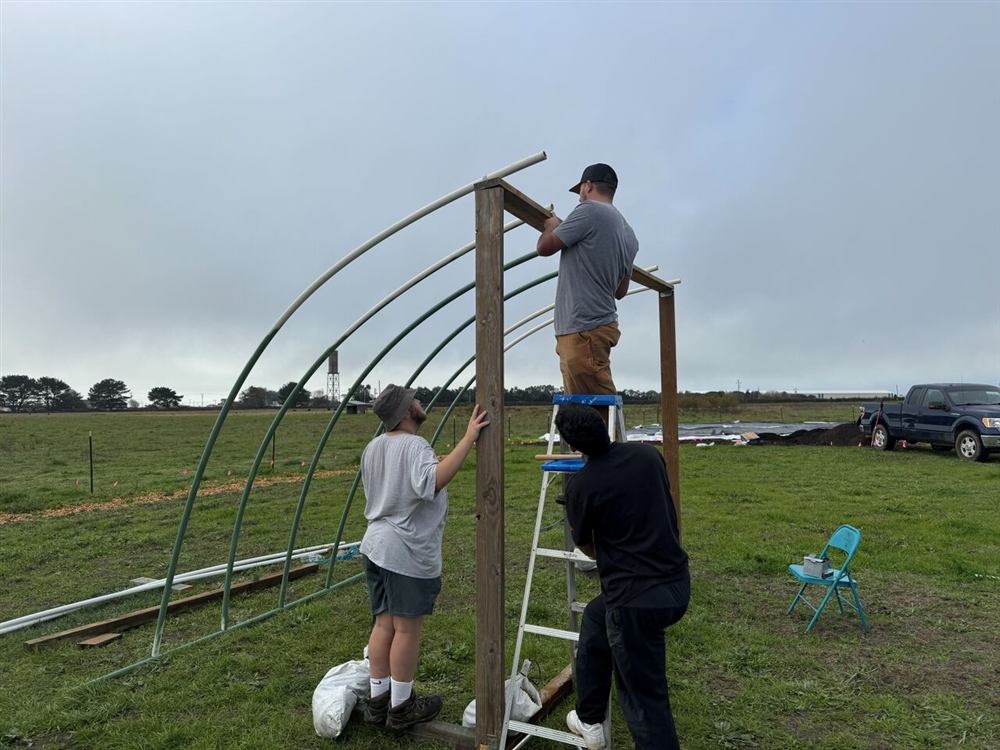
Two vertical supports were cut to fit over the 4×4 base boards and fixed in place, with brackets on both the inside and outside of each joint.
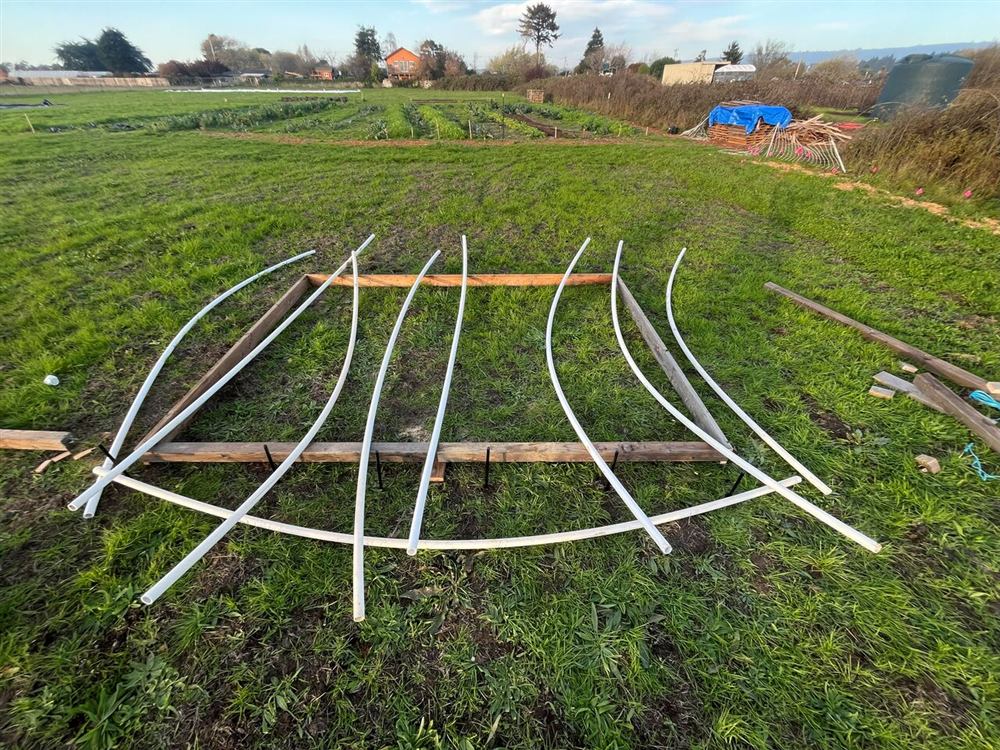
Steel stakes were driven into the ground along the curved side. Lengths of PVC were pushed down over the stakes, bent over and screwed to the wooden frame with pipe straps, then trimmed to length.
A central support was fixed with a beam anchor to stiffen the structure.
The canvas was laid over the frame, folded to fit and tied down along the sides and back.
Credits and license: Built and documented by Shade Incorporated: Joseph Katz, Logan Westerfield, Austin Detrick and Joel Pimentel, engineering students at Cal Poly Humboldt. Originally published on Appropedia: “CASA Student Farm mobile shade” under CC BY-SA 4.0. This page is our summary of their documentation and is shared under the same license (CC BY-SA 4.0); photos are credited individually. Measurements and costs are the builders' own and refer to their site and year. DIY Outdoor Builds did not build this project.
Building work can be dangerous and may need a permit. Check local rules and use a qualified professional for electrical, gas and structural work.
Share your own version with your photos, measurements and what you changed.
 Real build
Other Builds
 Real build
Patios & Paths
 Real build
Outdoor Structures
 Real build
Raised Garden Beds