 Guide
Raised Garden Beds
Raised Garden Beds · Real build
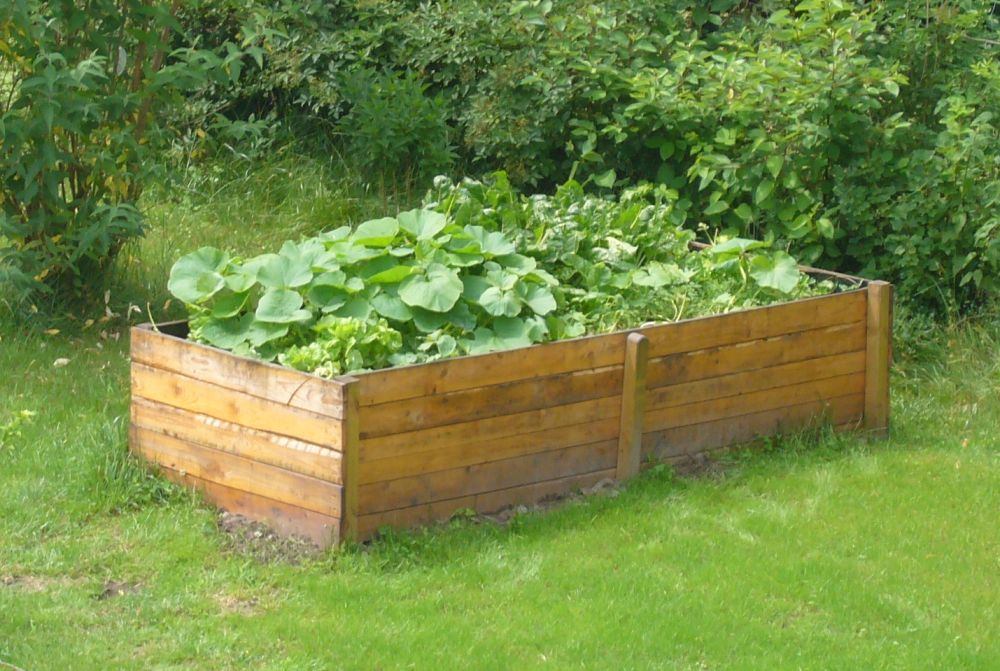
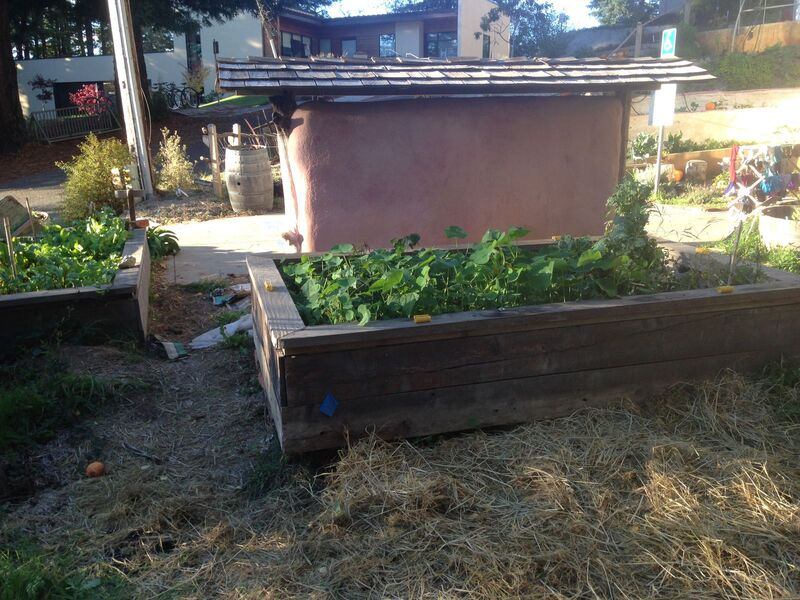
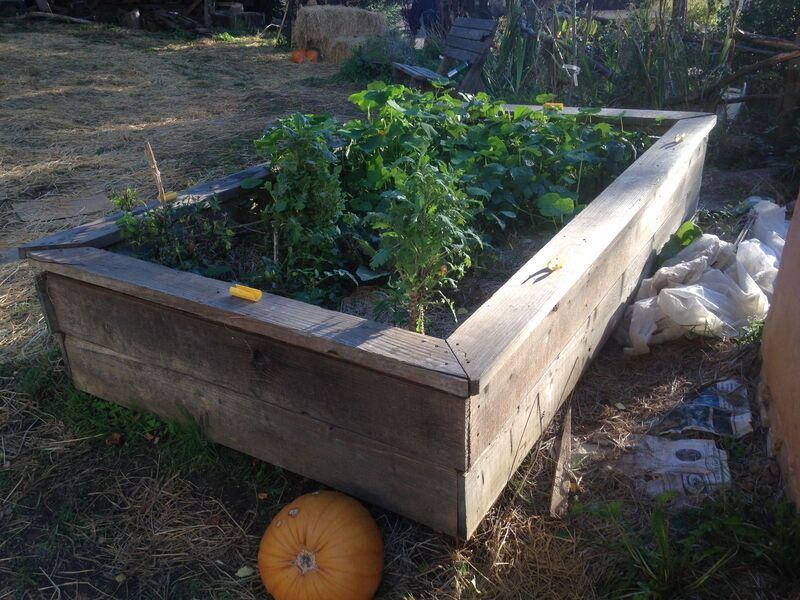
Two 4 × 8 ft raised beds framed in Douglas fir and clad in garden-grade redwood, with a smoother redwood cap that doubles as a bench. They were built on the site of a demolished house, where the ground was not considered safe for growing food.
Built and documented by Chelsea, a student at Humboldt State University (now Cal Poly Humboldt). Originally published on Appropedia: “CCAT Raised Garden Beds” under CC BY-SA 4.0.
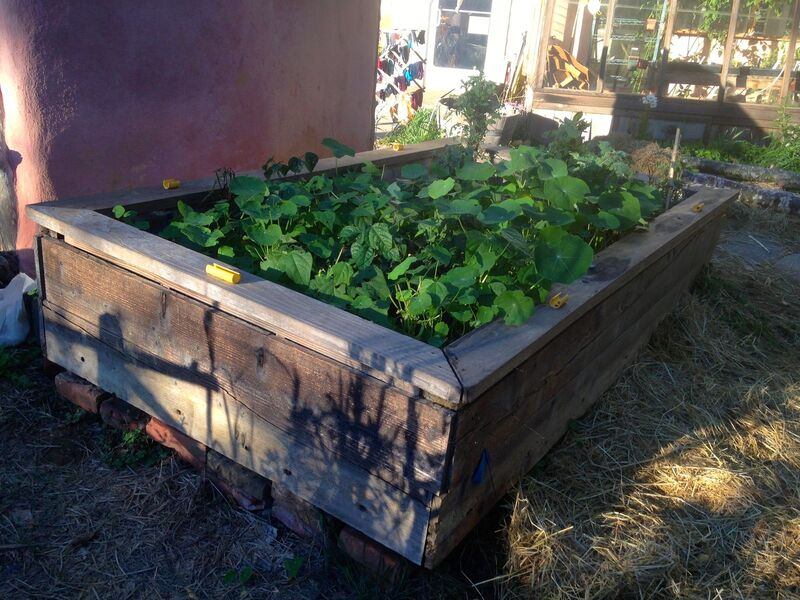
When a campus sustainability center moved houses, the old building was demolished and left an empty plot. The center wanted to use the land for growing, but the soil around the old foundation was considered unsuitable for food.
The answer was raised beds that keep the growing soil separate from the ground below. The builder flagged out two 4 × 8 ft plots where the center wanted them and built both beds with screws rather than nails, so they could be taken apart without wrecking the wood if the center ever needed to move them.
Two 4 × 8 ft plots were flagged out where the center wanted the beds.
The ground inside each plot was dug over with a garden hoe and levelled so the frames would sit flat.
A layer of cardboard went down over the ground to stop weed seeds in the old soil from growing up into the beds. Cardboard breaks down over time.
The Douglas fir frames were measured, pre-drilled and screwed together, with extra reinforcement added.
The garden-grade redwood was screwed to the outside of the frames, so the beds can be taken apart later.
Smoother redwood was fitted along the top edge to make a comfortable place to sit, and all the edges were sanded.
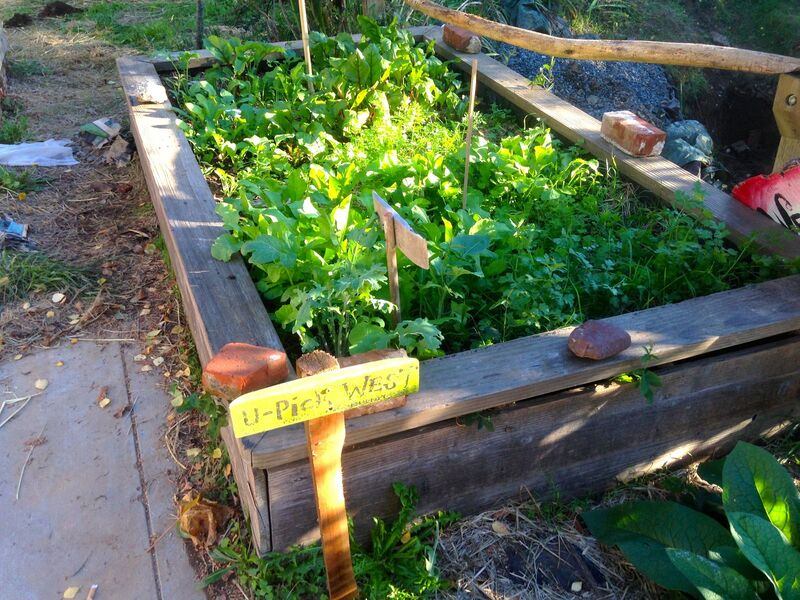
Gravel was added for drainage, the wood was coated with boiled linseed oil, and the beds were filled with donated potting soil. Then it was time to plant.
Credits and license: Built and documented by Chelsea, a student at Humboldt State University (now Cal Poly Humboldt). Originally published on Appropedia: “CCAT Raised Garden Beds” under CC BY-SA 4.0. This page is our summary of their documentation and is shared under the same license (CC BY-SA 4.0); photos are credited individually. Measurements and costs are the builders' own and refer to their site and year. DIY Outdoor Builds did not build this project.
Building work can be dangerous and may need a permit. Check local rules and use a qualified professional for electrical, gas and structural work.
Share your own version with your photos, measurements and what you changed.
 Real build
Other Builds
 Real build
Patios & Paths
 Real build
Outdoor Structures
 Real build
Pergolas & Gazebos