 Our design
Outdoor Furniture
Our designDesigned by DIY Outdoor Builds and checked board by board in a 3D model built from real lumber sizes. We have not built this one yet, so measure as you go.
A sturdy potting bench for repotting, sowing and storing garden things: a slatted work top at a comfortable 36 in (91 cm), a lower shelf for bags and pots, and a back with a shelf and a rail for hanging tools. 2×4 frame, 1×6 slats, all from standard 8 ft boards.
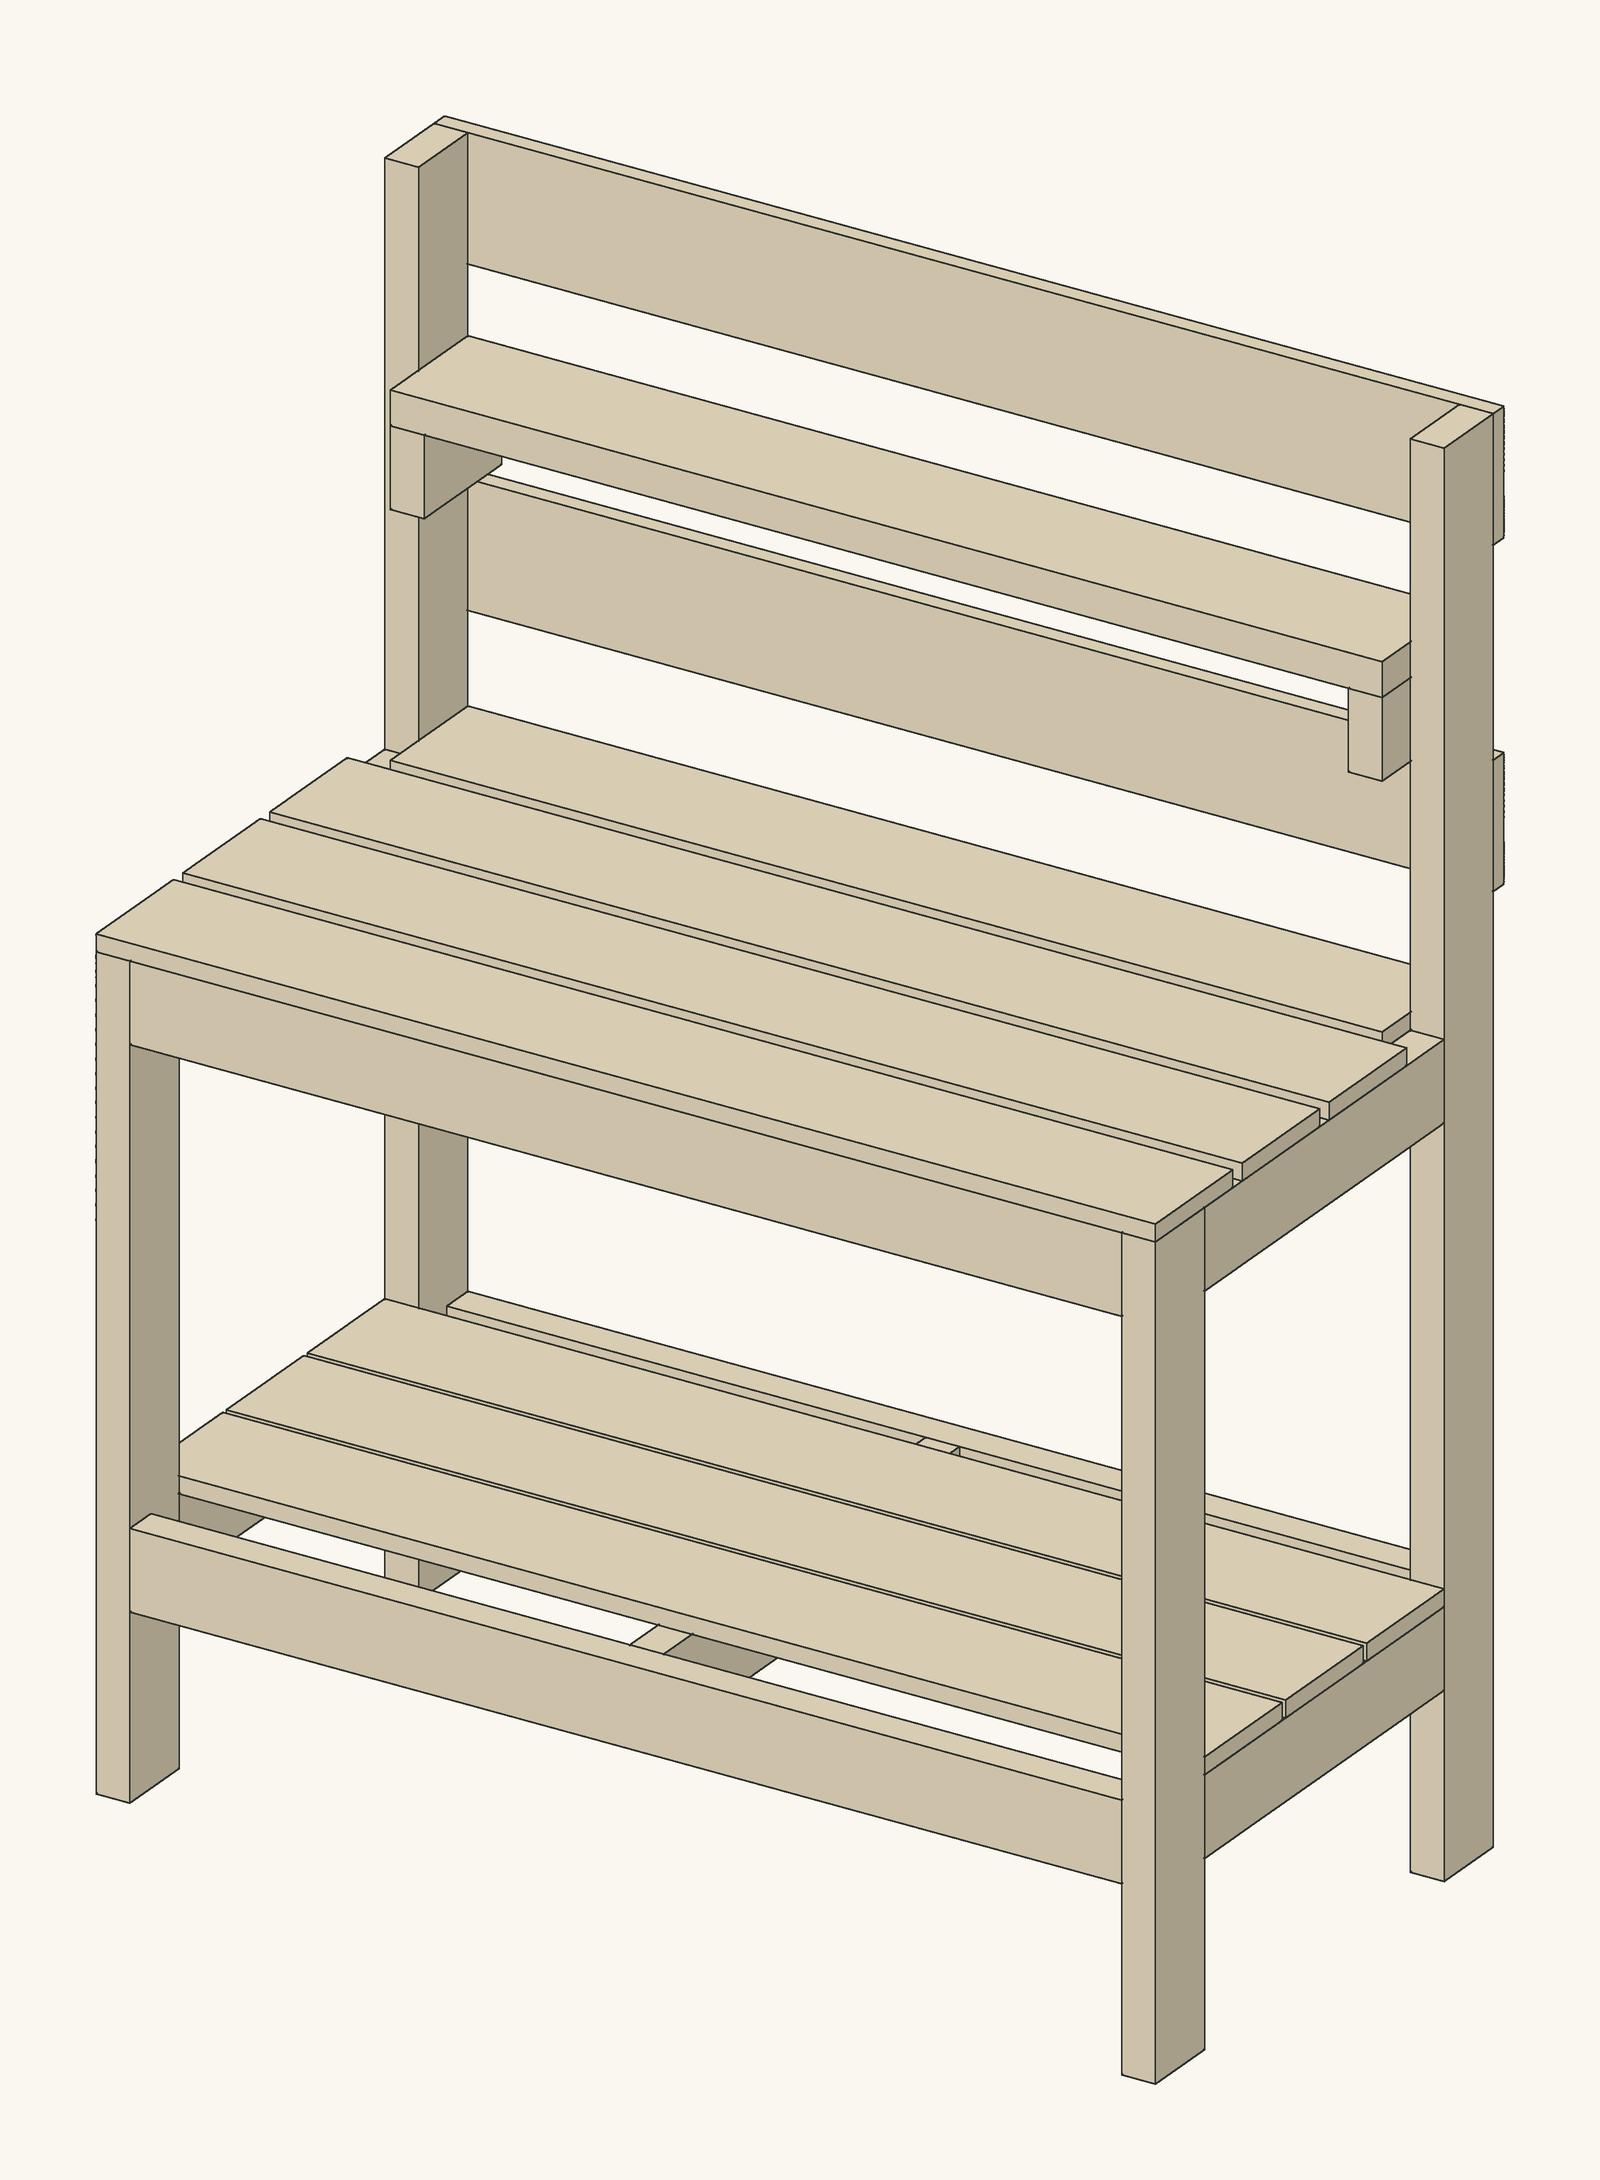
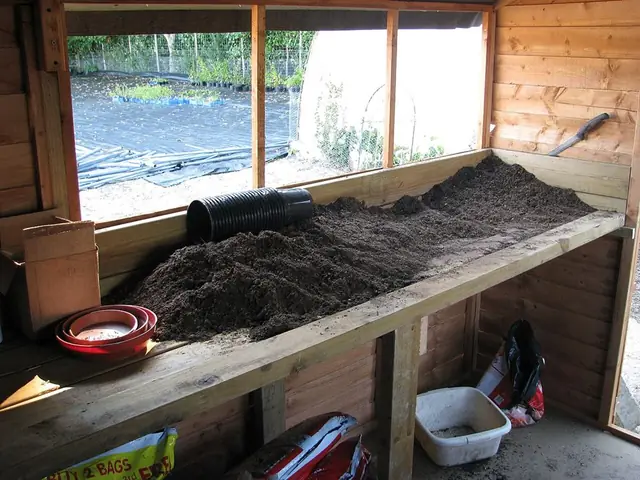
A potting bench gives you a place at standing height to fill pots, sow seeds and clean tools without bending over. The slatted top lets spilled soil and water fall through instead of collecting, and everything is open so it dries quickly after rain.
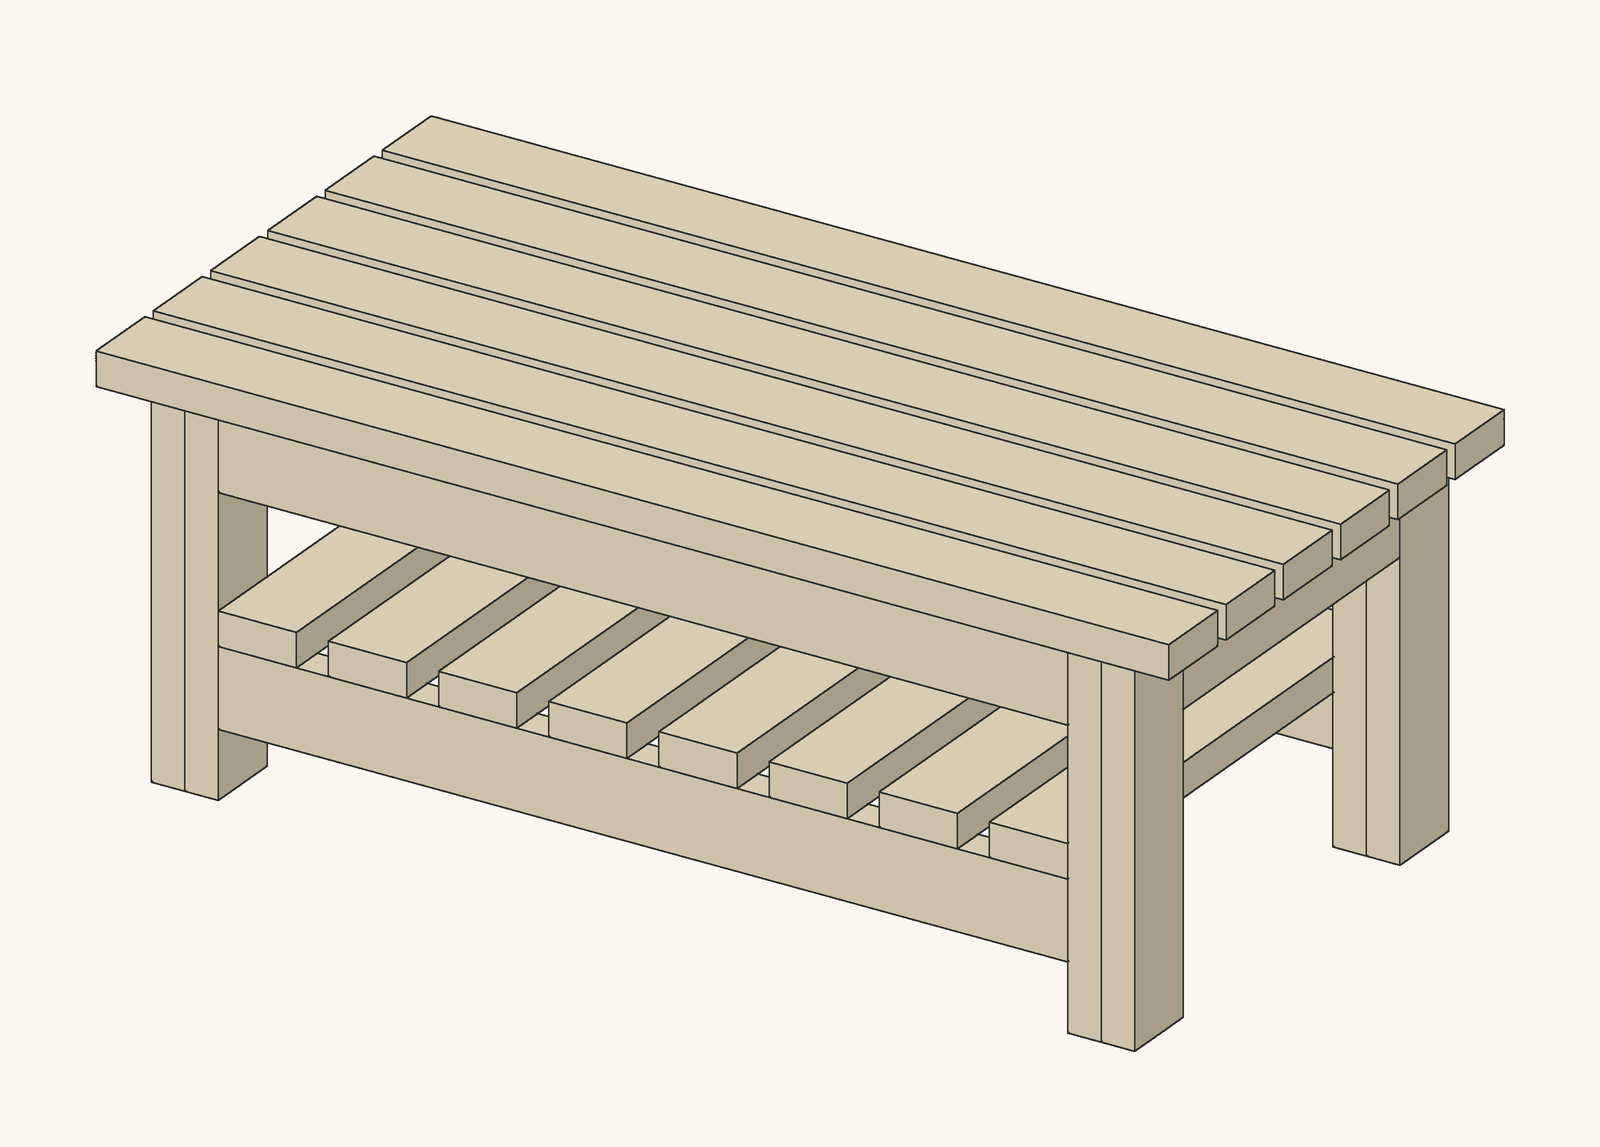
The frame is built like a small table: four 2×4 legs joined by aprons under the top and by a second, identical frame low down that carries the lower shelf. The back legs carry on up to 60 in (1.52 m) and hold two 1×6 rails, where you can screw in hooks for trowels, secateurs and string, and a small 2×6 shelf for seed packets, gloves and small pots. The bench is 47 in long rather than 48 so that two top slats come out of every 8 ft board; it all comes from twelve 8 ft boards.
The top is 24 in (61 cm) deep, which is enough to work on a seed tray with a bag of compost beside it, and the lower shelf is open at the front so a bag of soil slides straight in.
We designed it as a 3D model using real lumber sizes and a script checked that no two boards overlap, that every board touches and can be screwed to another, and that each board in the model is exactly the size in the cut list. The cut list, the cutting diagram and the step drawings on this page all come from that same model, so they cannot disagree. We have not built this exact design ourselves yet, so measure your real boards as you go: lumber varies slightly in width and is rarely perfectly straight.
| Item | Qty | Notes |
|---|---|---|
| 2×4 boards, 8 ft (2.4 m), pressure-treated or cedar | 6 | Legs, aprons, shelf rails and brackets; see the cutting diagram |
| 1×6 boards, 8 ft (2.4 m), pressure-treated or cedar | 5 | Two 47 in slats from each board |
| 2×6 boards, 8 ft (2.4 m) | 1 | Only 44 in is used; buy a shorter piece if your store sells one |
| Exterior screws 3 in (76 mm) | About 50 | Frame |
| Exterior screws 1⅝ in (41 mm) | About 60 | Slats and back rails |
| Part | Qty | Length | Section | Notes |
|---|---|---|---|---|
| A · Front leg | 2 | 35¼ in (895 mm) | 2×4 (1½ × 3½ in / 38 × 89 mm) | Pressure-treated or cedar |
| B · Back leg | 2 | 60 in (1524 mm) | 2×4 (1½ × 3½ in / 38 × 89 mm) | Pressure-treated or cedar |
| C · Side apron | 2 | 17 in (432 mm) | 2×4 (1½ × 3½ in / 38 × 89 mm) | Pressure-treated or cedar |
| D · Front/back apron | 2 | 44 in (1118 mm) | 2×4 (1½ × 3½ in / 38 × 89 mm) | Pressure-treated or cedar |
| E · Middle support | 1 | 21 in (533 mm) | 2×4 (1½ × 3½ in / 38 × 89 mm) | Pressure-treated or cedar |
| F · Side shelf rail | 2 | 17 in (432 mm) | 2×4 (1½ × 3½ in / 38 × 89 mm) | Pressure-treated or cedar |
| G · Front/back shelf rail | 2 | 44 in (1118 mm) | 2×4 (1½ × 3½ in / 38 × 89 mm) | Pressure-treated or cedar |
| H · Shelf support | 1 | 21 in (533 mm) | 2×4 (1½ × 3½ in / 38 × 89 mm) | Pressure-treated or cedar |
| J · Lower shelf slat | 3 | 47 in (1194 mm) | 1×6 (¾ × 5½ in / 19 × 140 mm) | Pressure-treated or cedar |
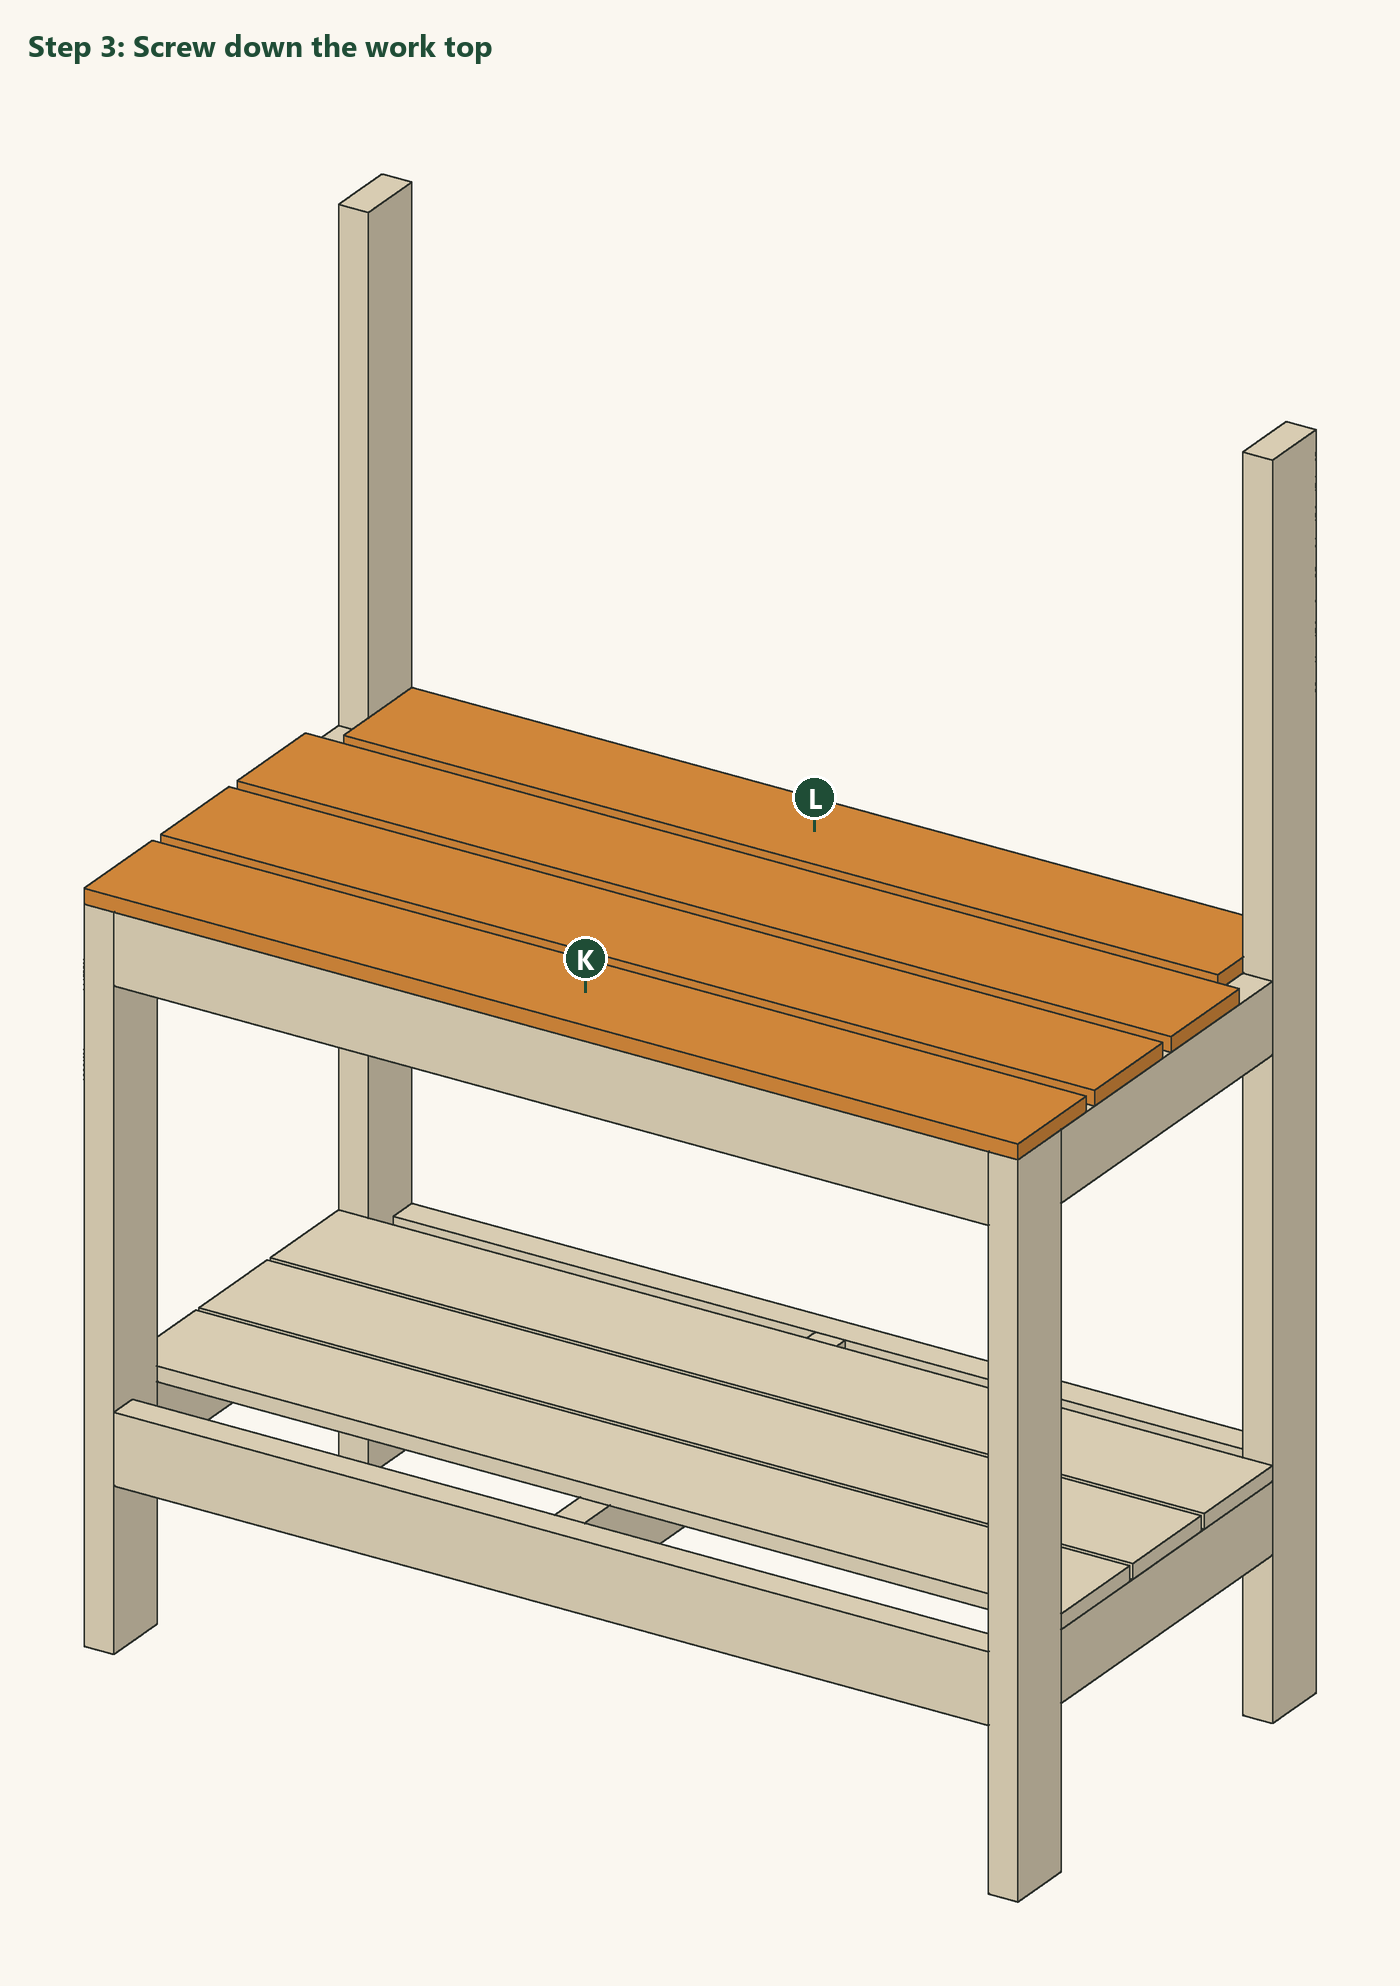
| K · Top slat | 3 | 47 in (1194 mm) | 1×6 (¾ × 5½ in / 19 × 140 mm) | Pressure-treated or cedar |
| L · Back top slat | 1 | 44 in (1118 mm) | 1×6 (¾ × 5½ in / 19 × 140 mm) | Pressure-treated or cedar |
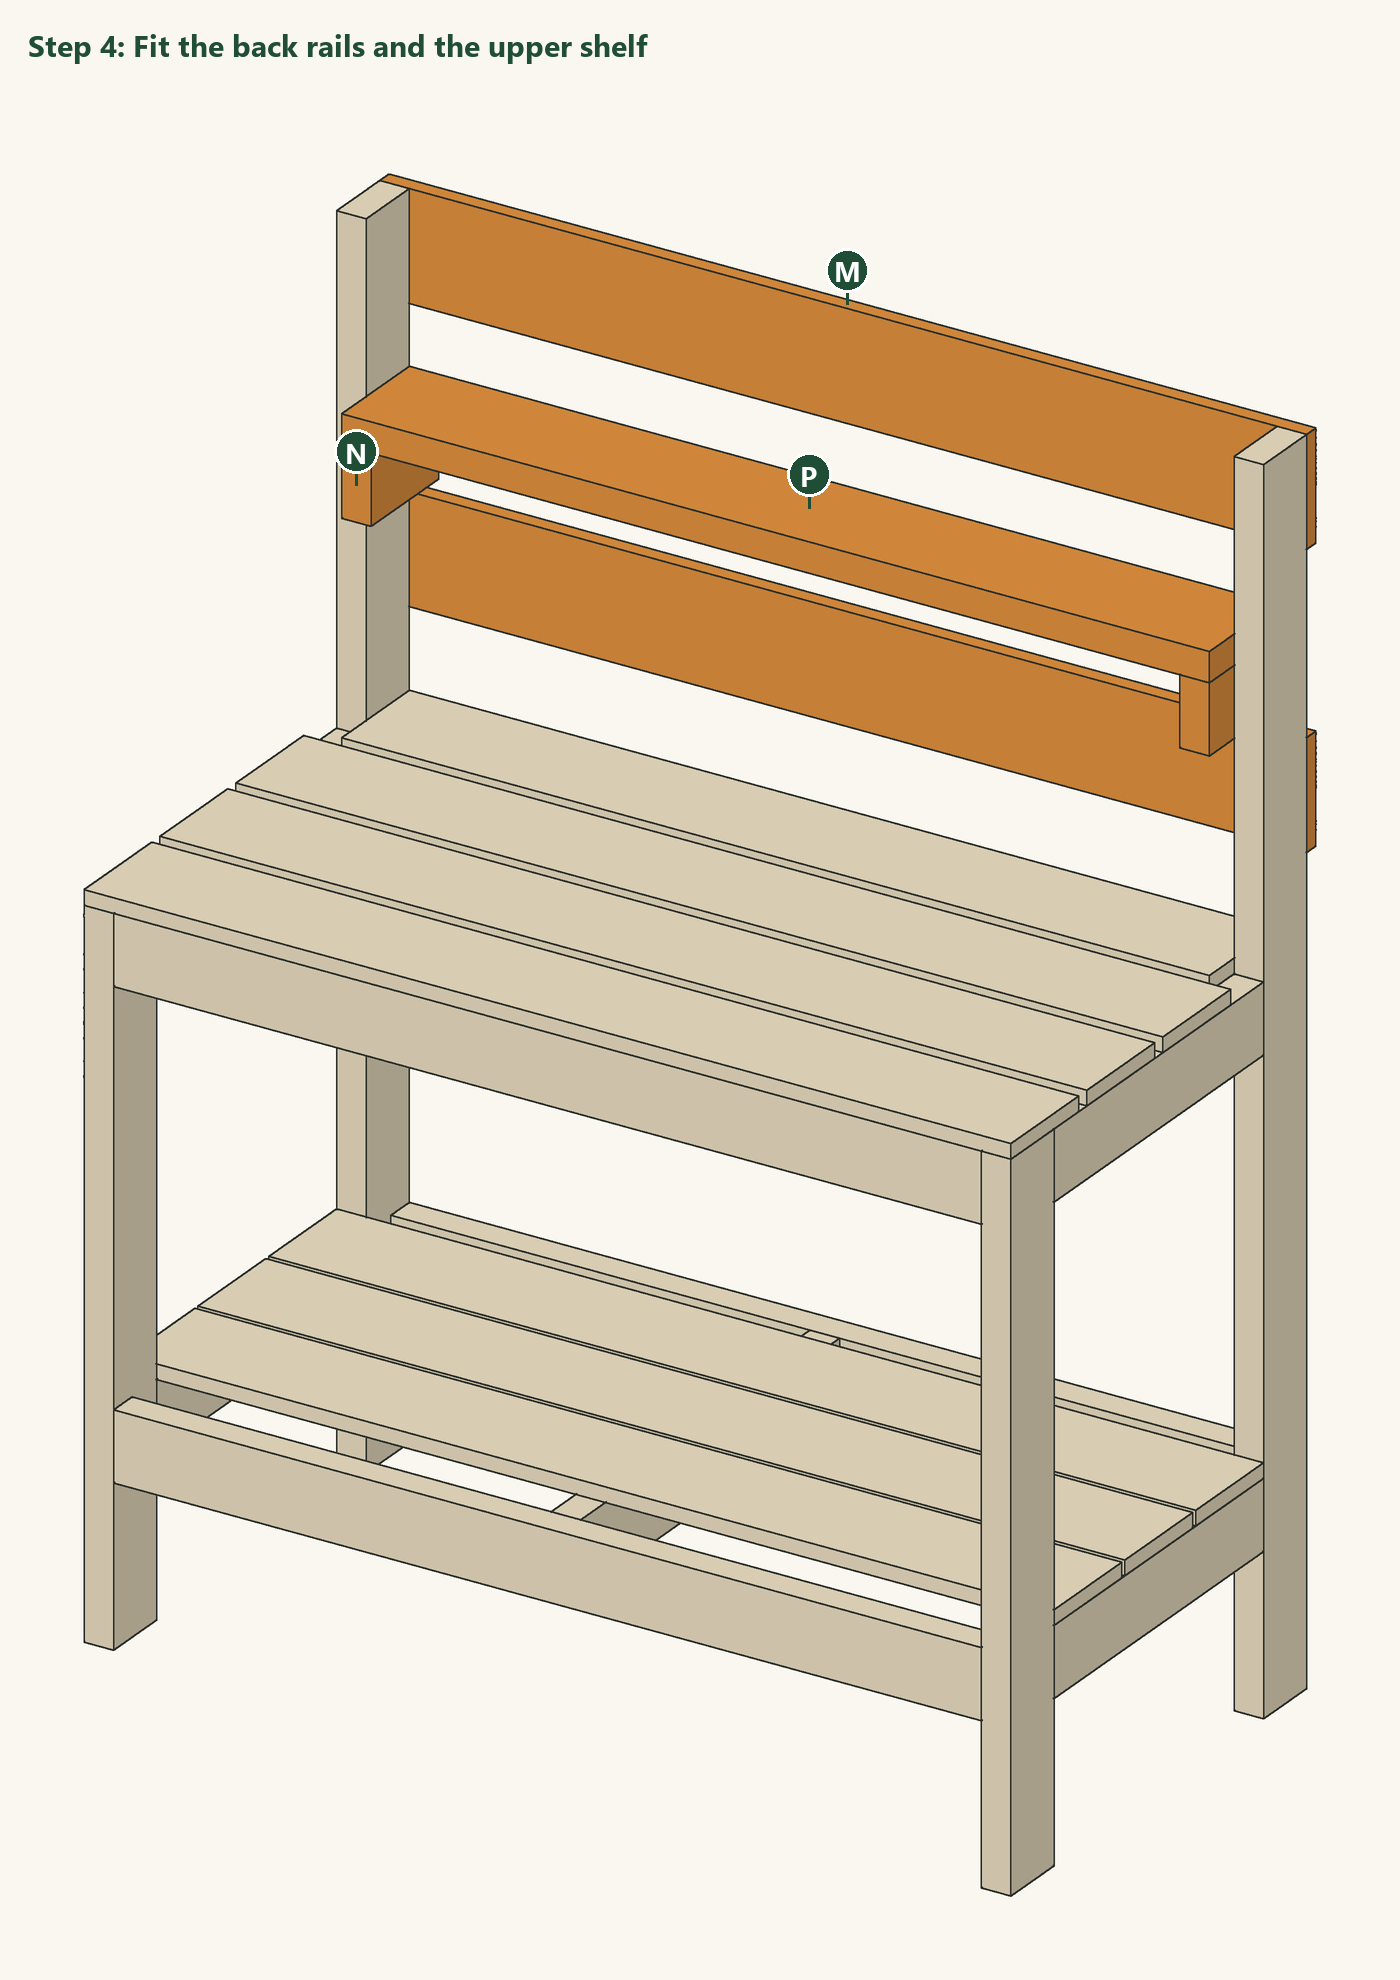
| M · Back rail | 2 | 47 in (1194 mm) | 1×6 (¾ × 5½ in / 19 × 140 mm) | Pressure-treated or cedar |
| N · Shelf bracket | 2 | 5½ in (140 mm) | 2×4 (1½ × 3½ in / 38 × 89 mm) | Pressure-treated or cedar |
| P · Upper shelf | 1 | 44 in (1118 mm) | 2×6 (1½ × 5½ in / 38 × 140 mm) | Pressure-treated or cedar |
The cut list comes straight from the 3D model, which is checked so that no two boards overlap, every board is joined to another and every board is exactly the length listed. Measure the real gaps before cutting the parts that fit between others.
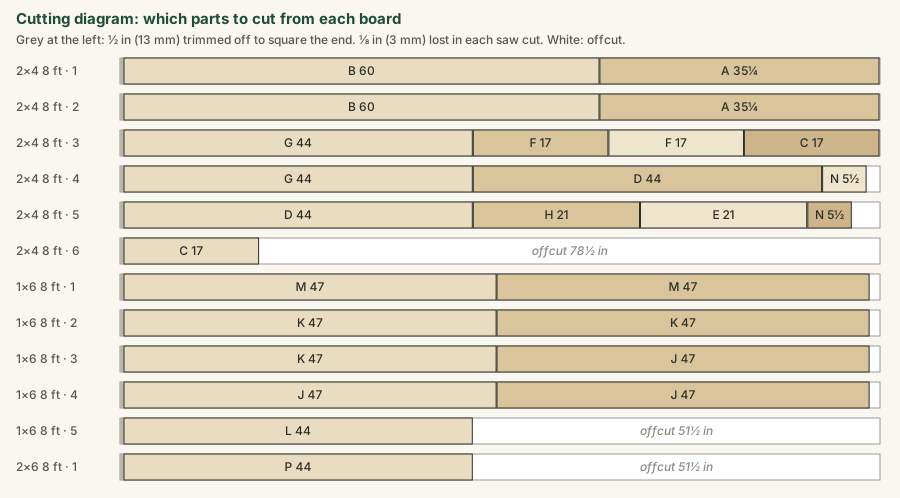
Cut the 26 parts following the cutting diagram, longest first: the 60 in back legs (B) and 35¼ in front legs (A), then the 44 in aprons and shelf rails (D and G), the 21 in supports (E and H), the 17 in side pieces (C and F) and the two 5½ in brackets (N). From the 1×6s cut nine 47 in slats and rails (J, K and M) and one 44 in back top slat (L), and from the 2×6 the 44 in upper shelf (P).
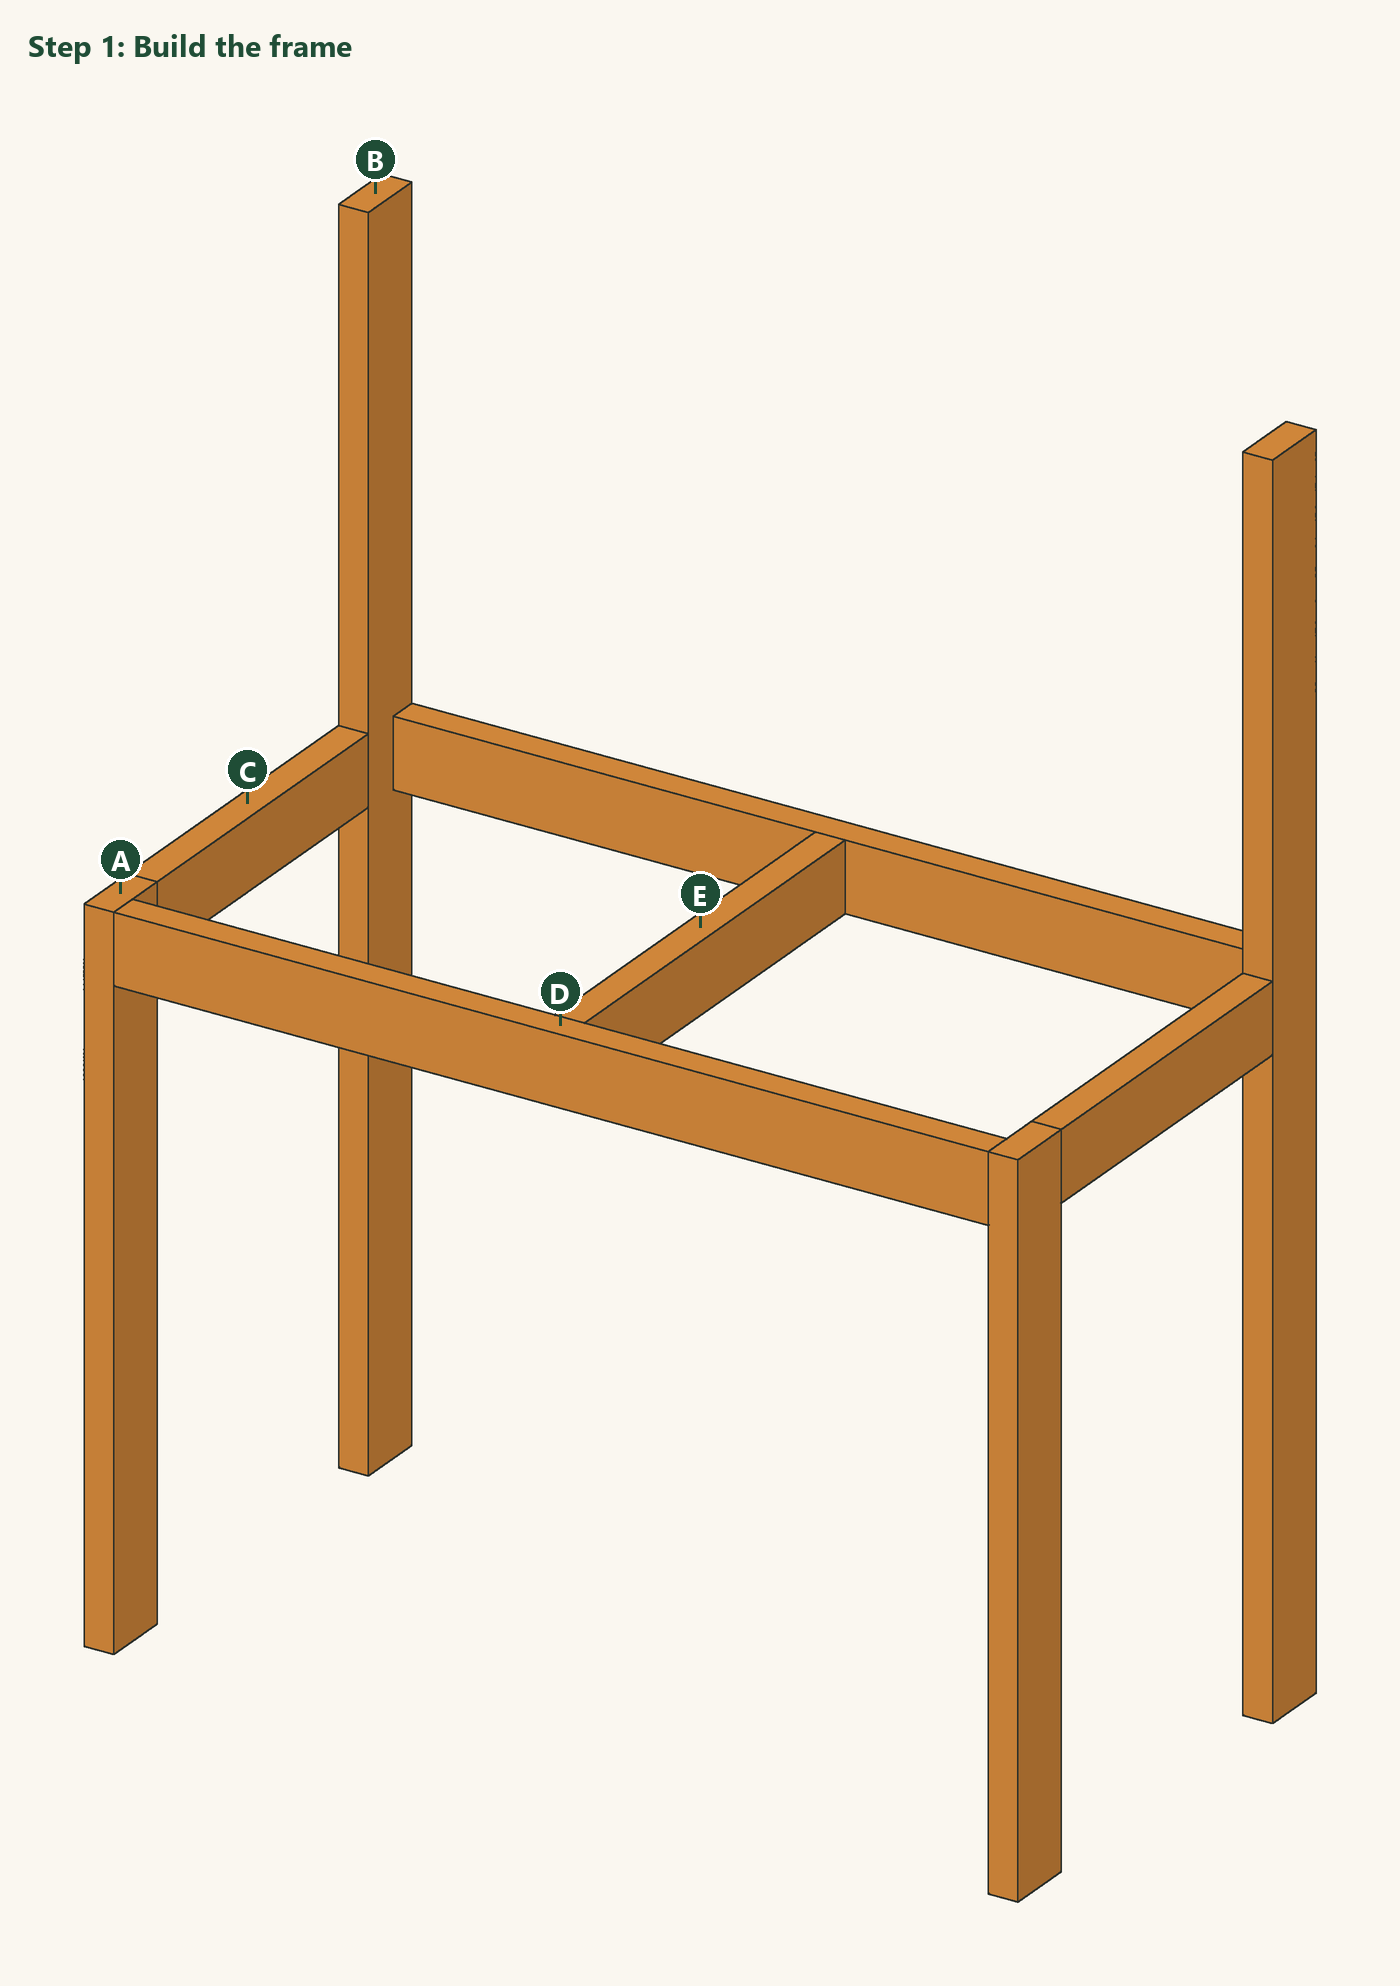
Screw a side apron (C) between a front leg and a back leg, its top 35¼ in above the floor (flush with the top of the front leg), with the 3½ in faces of the legs facing sideways. Do the same on the other side. Then fit the front and back aprons (D) between the two sides, flush with the outer faces of the legs, and the middle support (E) between them in the centre. Check that the frame is square before the screws go in.
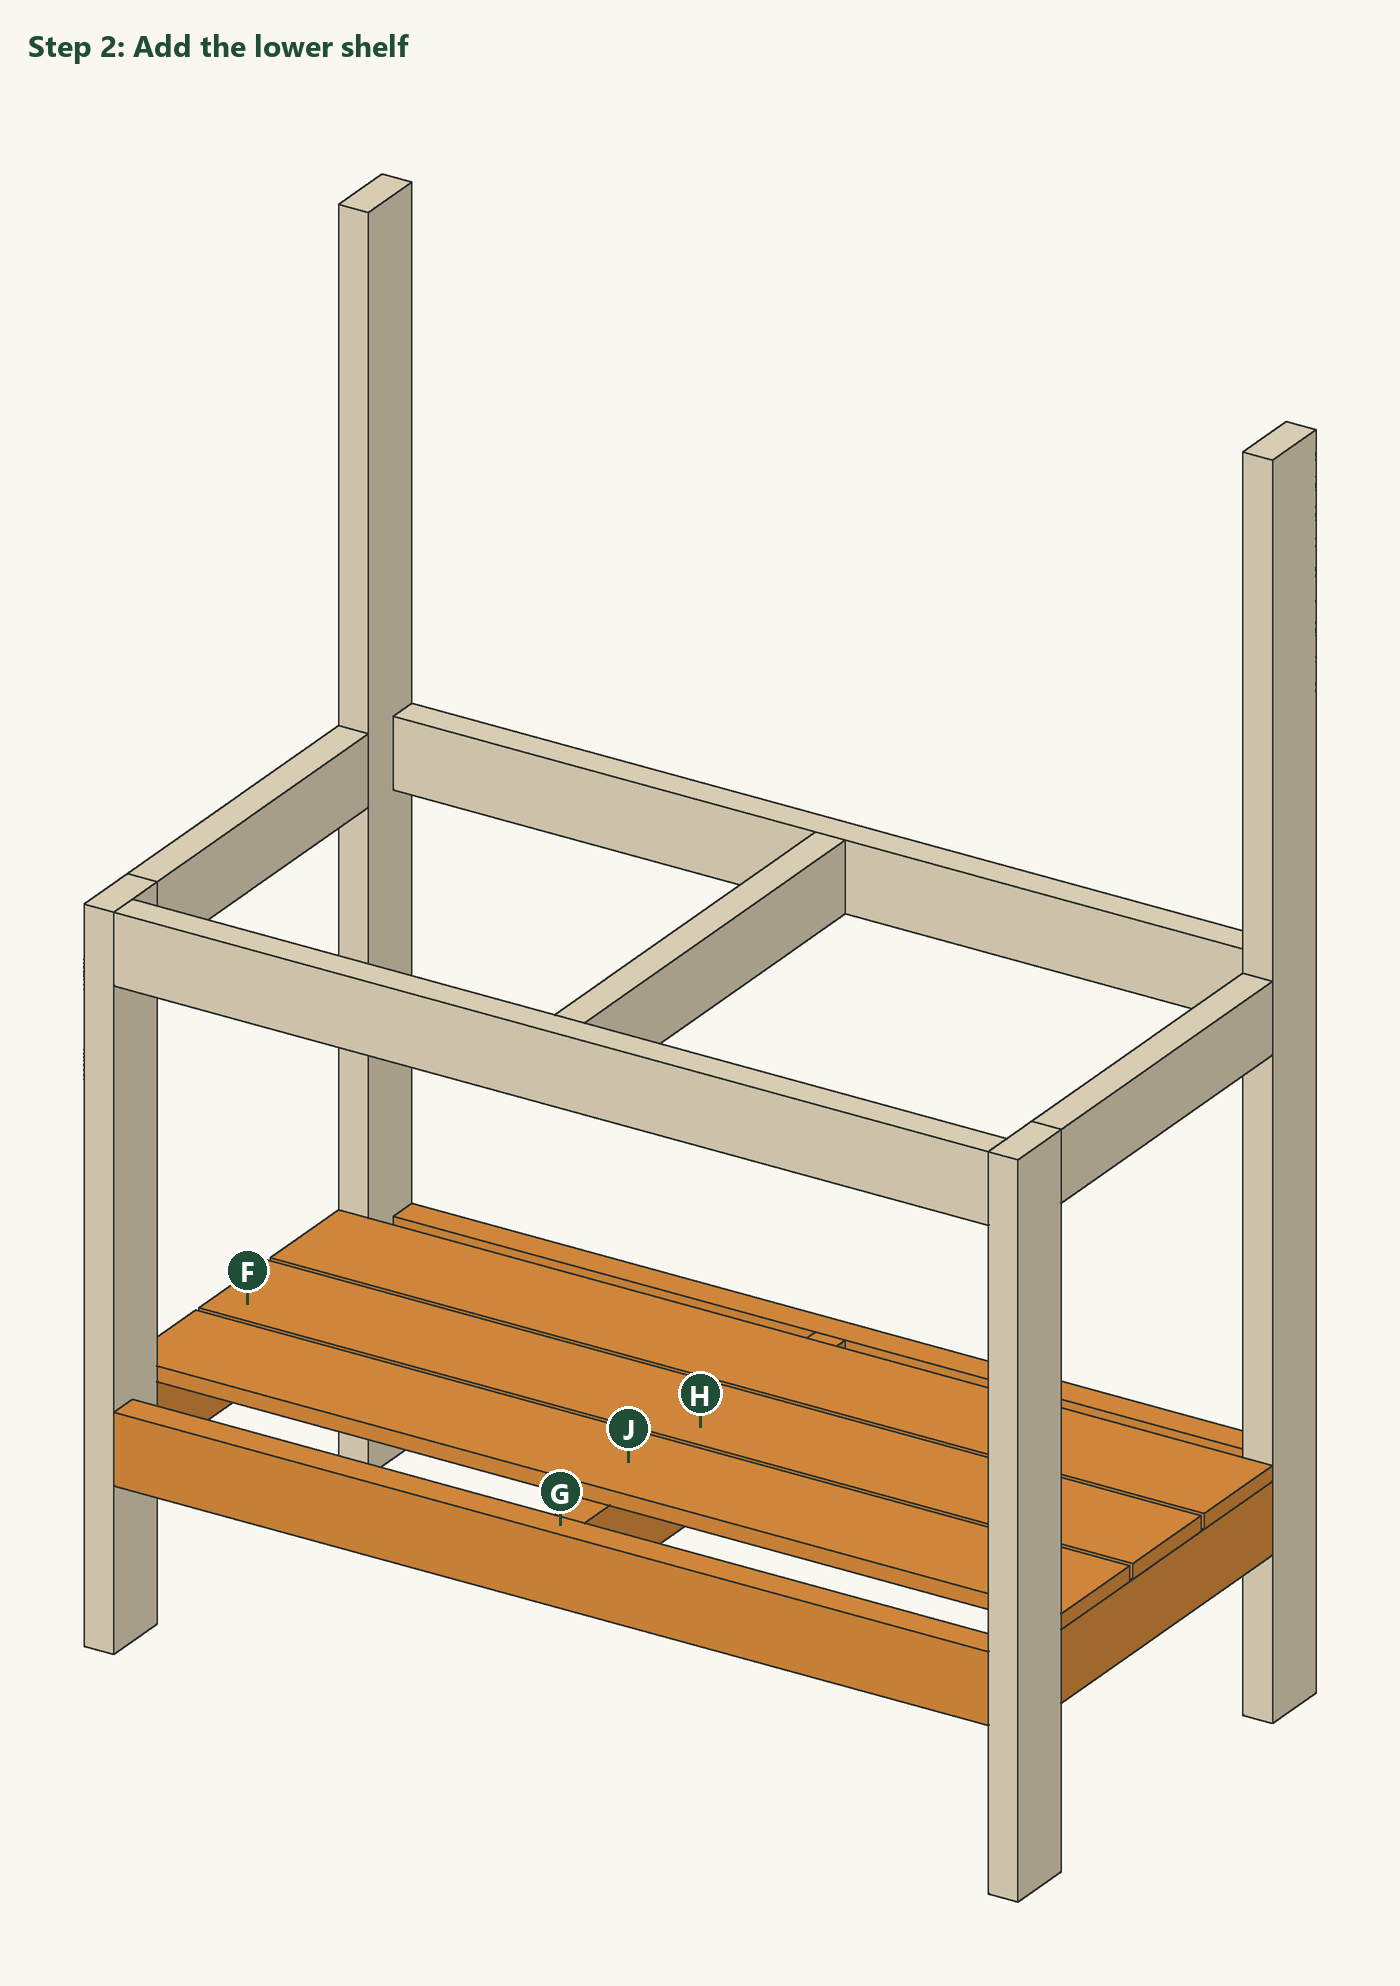
Fit a second frame of the same shape low down: side shelf rails (F), front and back shelf rails (G) and a shelf support (H), with their bottoms 8 in (20 cm) above the floor. Lay the three lower shelf slats (J) on the side rails between the legs, with small even gaps, and screw them to the rails and the support.
Lay three top slats (K) across the frame, the front one flush with the front of the legs, with gaps of about ⅝ in (17 mm). Fit the shorter back top slat (L) between the back legs. Pre-drill near the ends and fix each slat with two screws into each side apron and one into the middle support.
Screw the two back rails (M) across the back faces of the back legs, one flush with the top and one with its bottom 40 in (1.02 m) above the floor. Screw a shelf bracket (N) to the inside face of each back leg with its top 50 in (1.27 m) above the floor, then lay the upper shelf (P) on the brackets between the legs and screw it down and through the back rail.
Sand the top slats and the edges you will touch. Oil the bench if you like. Screw hooks into the lower back rail for small tools. Stand the bench on level paving or on two flat stones so the legs do not sit in wet soil.
The 3D model and drawings of this design, free to download for your own build. Open STEP in Fusion 360, FreeCAD or most CAD programs; STL and OBJ in SketchUp (with an importer), Blender or a 3D viewer; DXF in any 2D CAD program. Units are inches.
About this design: designed and modelled by DIY Outdoor Builds; the text was drafted with AI assistance and checked against the model (see our editorial policy). Design, drawings and 3D files © DIY Outdoor Builds: free to download and build for your own use, please do not republish the files. We have not built this exact design yet.
Building work can be dangerous and may need a permit. Check local rules and use a qualified professional for electrical, gas and structural work.
Share your own version with your photos, measurements and what you changed.
 2×4 Garden Bench Plans: a Simple Backless Bench with Cut ListOutdoor Furniture · Beginner · A few hours
 Build an Entryway Shoe Storage BenchIndoor Furniture · Intermediate · About a day
 How to Hang Sturdy Wooden Wall Shelves on BracketsIndoor Furniture · Beginner · A few hours
 Potting Bench Plans: Build a Potting Bench with a Lower ShelfOutdoor Furniture · Intermediate · About a day
From diyoutdoorbuilds.com/builds/garden-potting-bench-2x4 · DIY Outdoor Builds