 Our design
Outdoor Furniture
Our designDesigned by DIY Outdoor Builds and checked board by board in a 3D model built from real lumber sizes. We have not built this one yet, so measure as you go.
A sturdy, low patio table with a slatted top and a shelf underneath for magazines, plants or a tray of glasses. Every part is a 2×4, the legs are two boards screwed together, and the whole table comes from nine 8 ft boards.
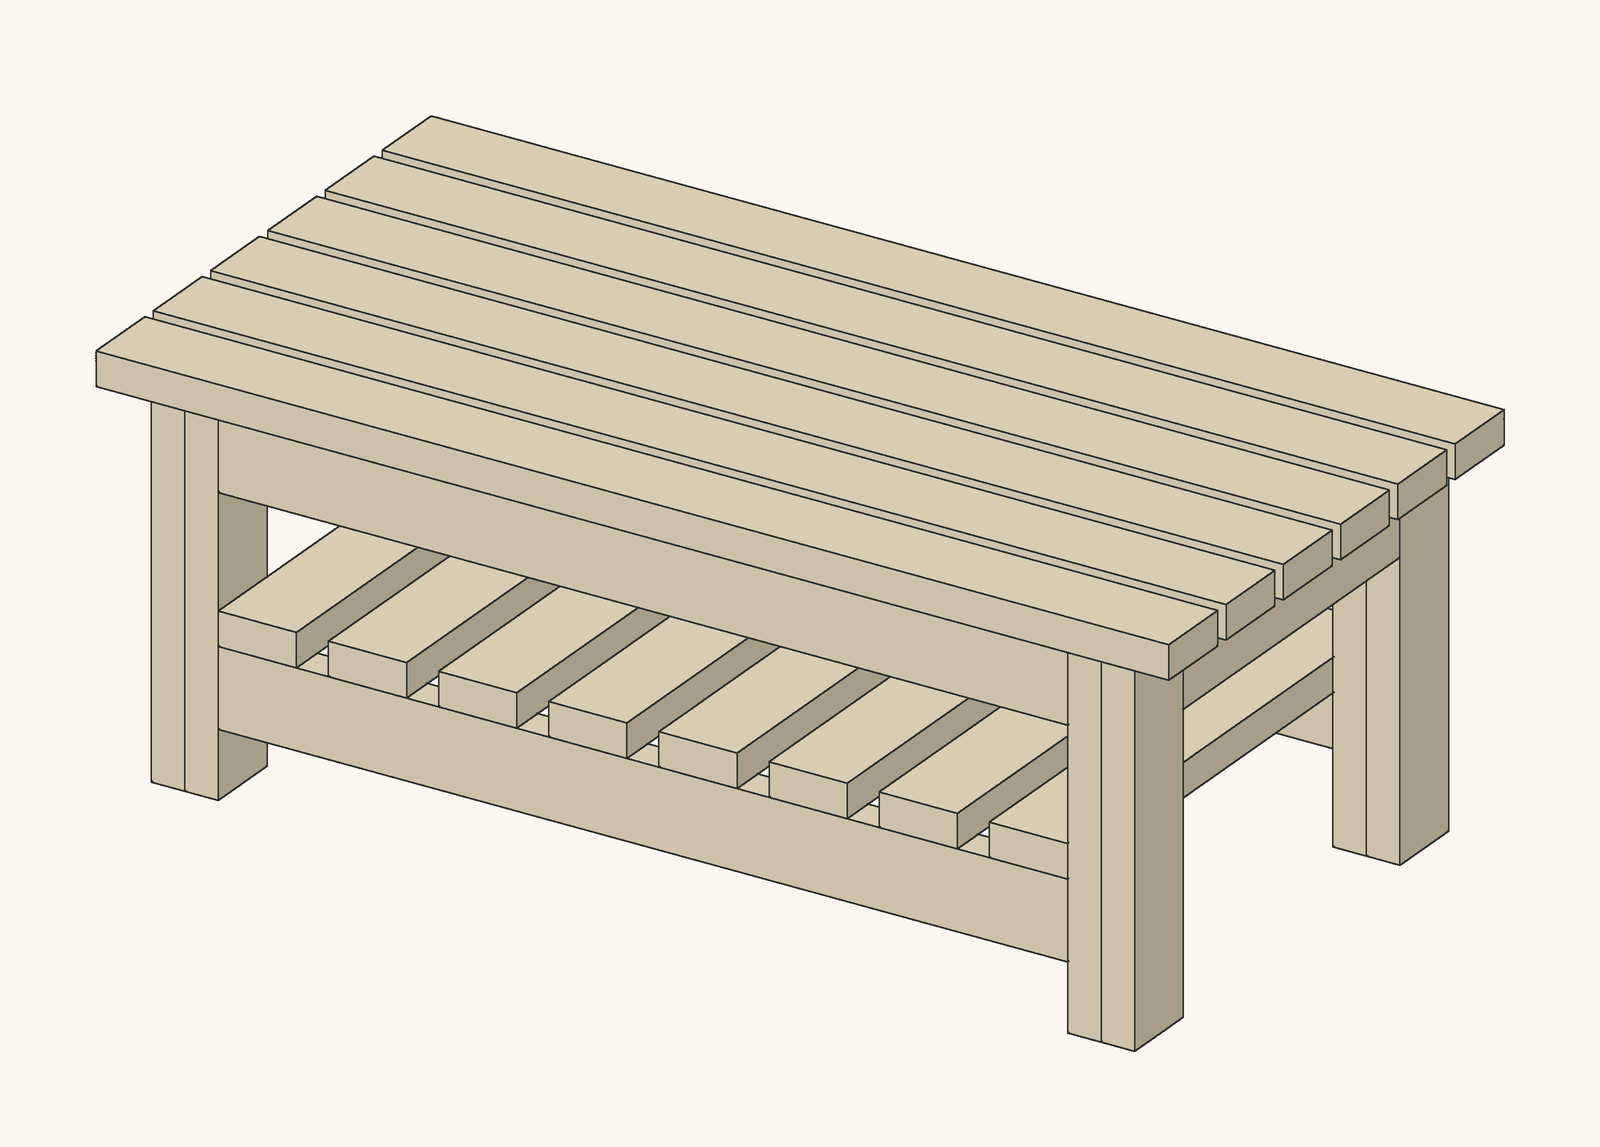
This coffee table is designed to match an outdoor sofa or a pair of lounge chairs: 48 in (1.22 m) long, 24 in (61 cm) deep and 18 in (46 cm) high, which puts the top just below the seat of most outdoor sofas. The chunky legs are two 2×4s screwed face to face, which gives a 3 × 3½ in (76 × 89 mm) leg that looks solid and holds screws well.
The frame is the classic table pattern: four legs joined by aprons on edge just under the top, flush with the outside faces of the legs, and a cross support in the middle so the top boards cannot sag. The top is six 2×4s laid flat with gaps of about ⅝ in (15 mm), so rain runs straight through. Low down, two stretchers carry eight short slats as a lower shelf.
We modelled the table board by board in 3D using real lumber sizes and checked that no two boards overlap, that every board is screwed to another and that every board matches the cut list. We have not built this exact table yet, so measure the real gaps before cutting the parts that fit between others.
| Item | Qty | Notes |
|---|---|---|
| 2×4 boards, 8 ft (2.4 m), pressure-treated or cedar | 9 | Exactly what the cutting diagram uses; pick straight boards for the top |
| Exterior screws 3 in (76 mm) | About 120 | Coated or stainless |
| Exterior oil or stain | About 1 pint (0.5 L) | Optional; for colour and to slow down cracking |
| Part | Qty | Length | Section | Notes |
|---|---|---|---|---|
| A · Leg board | 8 | 16½ in (419 mm) | 2×4 (1½ × 3½ in / 38 × 89 mm) | Pressure-treated or cedar |
| B · Long apron | 2 | 38 in (965 mm) | 2×4 (1½ × 3½ in / 38 × 89 mm) | Pressure-treated or cedar |
| C · Short apron | 2 | 15½ in (394 mm) | 2×4 (1½ × 3½ in / 38 × 89 mm) | Pressure-treated or cedar |
| D · Cross support | 1 | 19½ in (495 mm) | 2×4 (1½ × 3½ in / 38 × 89 mm) | Pressure-treated or cedar |
| E · Shelf stretcher | 2 | 38 in (965 mm) | 2×4 (1½ × 3½ in / 38 × 89 mm) | Pressure-treated or cedar |
| F · Shelf slat | 8 | 22½ in (572 mm) | 2×4 (1½ × 3½ in / 38 × 89 mm) | Pressure-treated or cedar |
| G · Top board | 6 | 48 in (1219 mm) | 2×4 (1½ × 3½ in / 38 × 89 mm) | Pressure-treated or cedar |
The cut list comes straight from the 3D model, which is checked so that no two boards overlap, every board is joined to another and every board is exactly the length listed. Measure the real gaps before cutting the parts that fit between others.
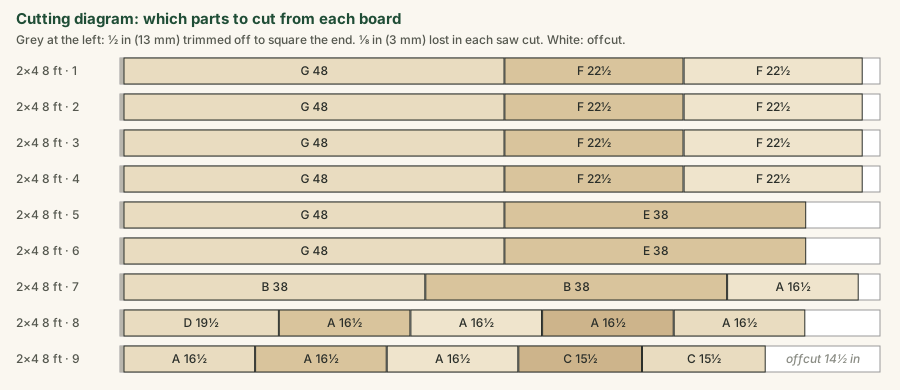
Cut the 29 parts from the nine boards following the cutting diagram: the six 48 in top boards (G) first, then the stretchers and aprons, then the short parts. Square one end of every board before you measure, use a stop block for parts that repeat, and write the part letter on each piece.
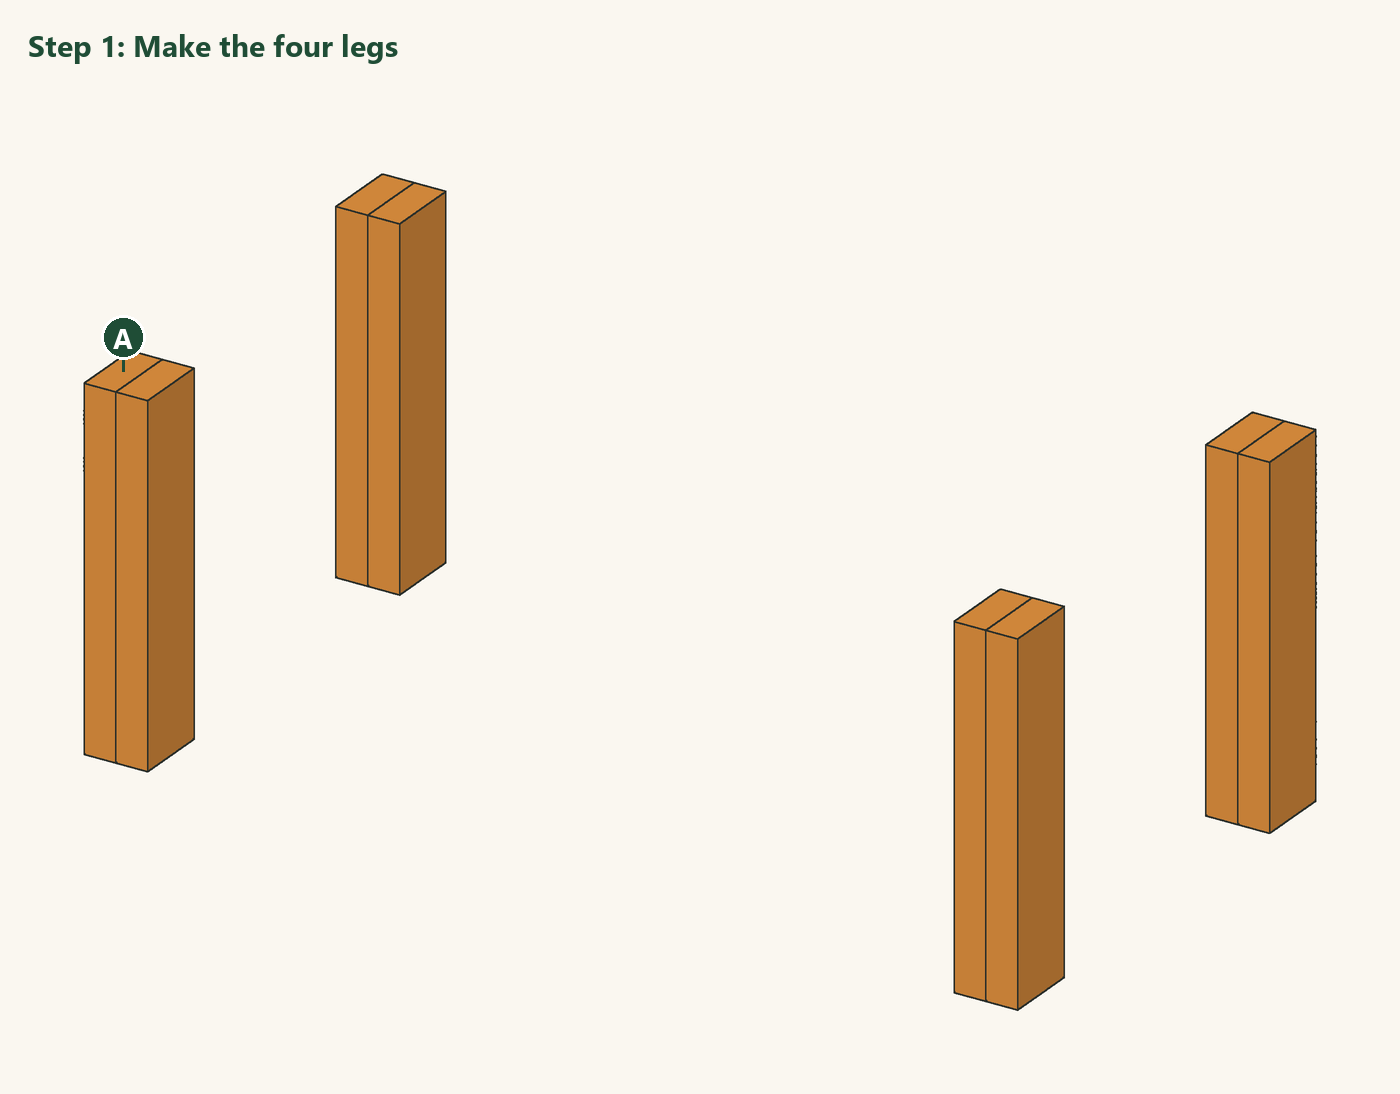
Lay two leg boards (A) face to face with their ends flush and screw them together with four 3 in (76 mm) screws, staggered so they do not line up along the grain. Make four legs. If the boards have a slight bow, put the hollow sides together so the leg comes out straight.
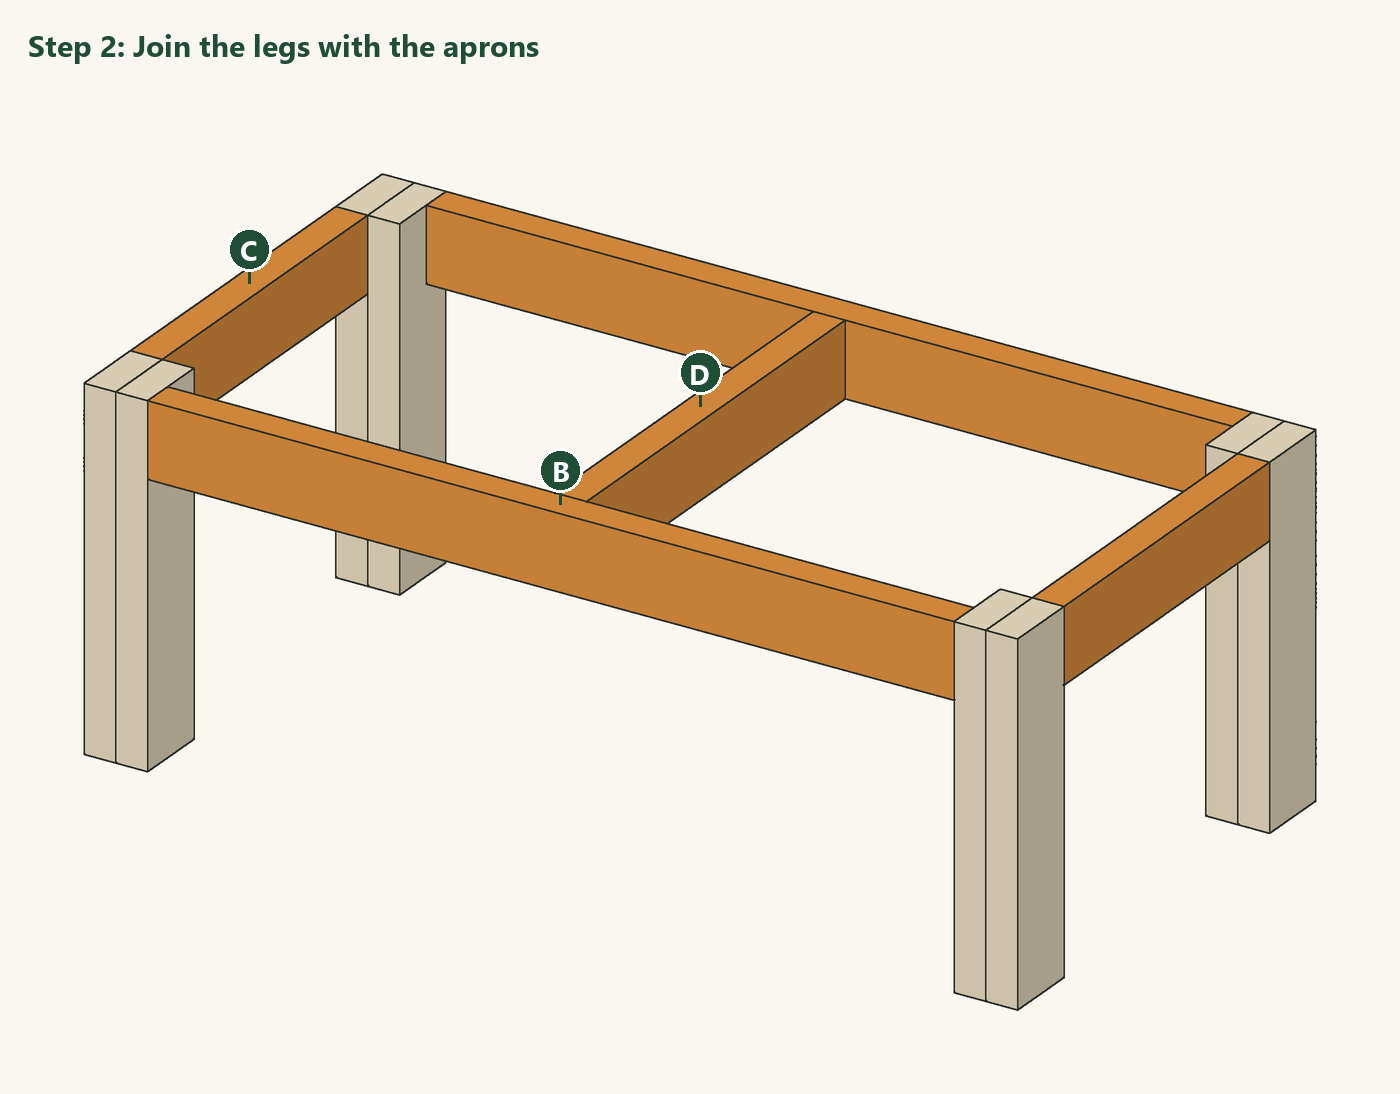
Screw a short apron (C) between two legs at each end, on edge, flush with the outer faces and the tops of the legs. Then join the two end frames with the long aprons (B) the same way, and fit the cross support (D) between the long aprons in the middle, tops level. Measure both diagonals of the frame; when they are equal it is square.
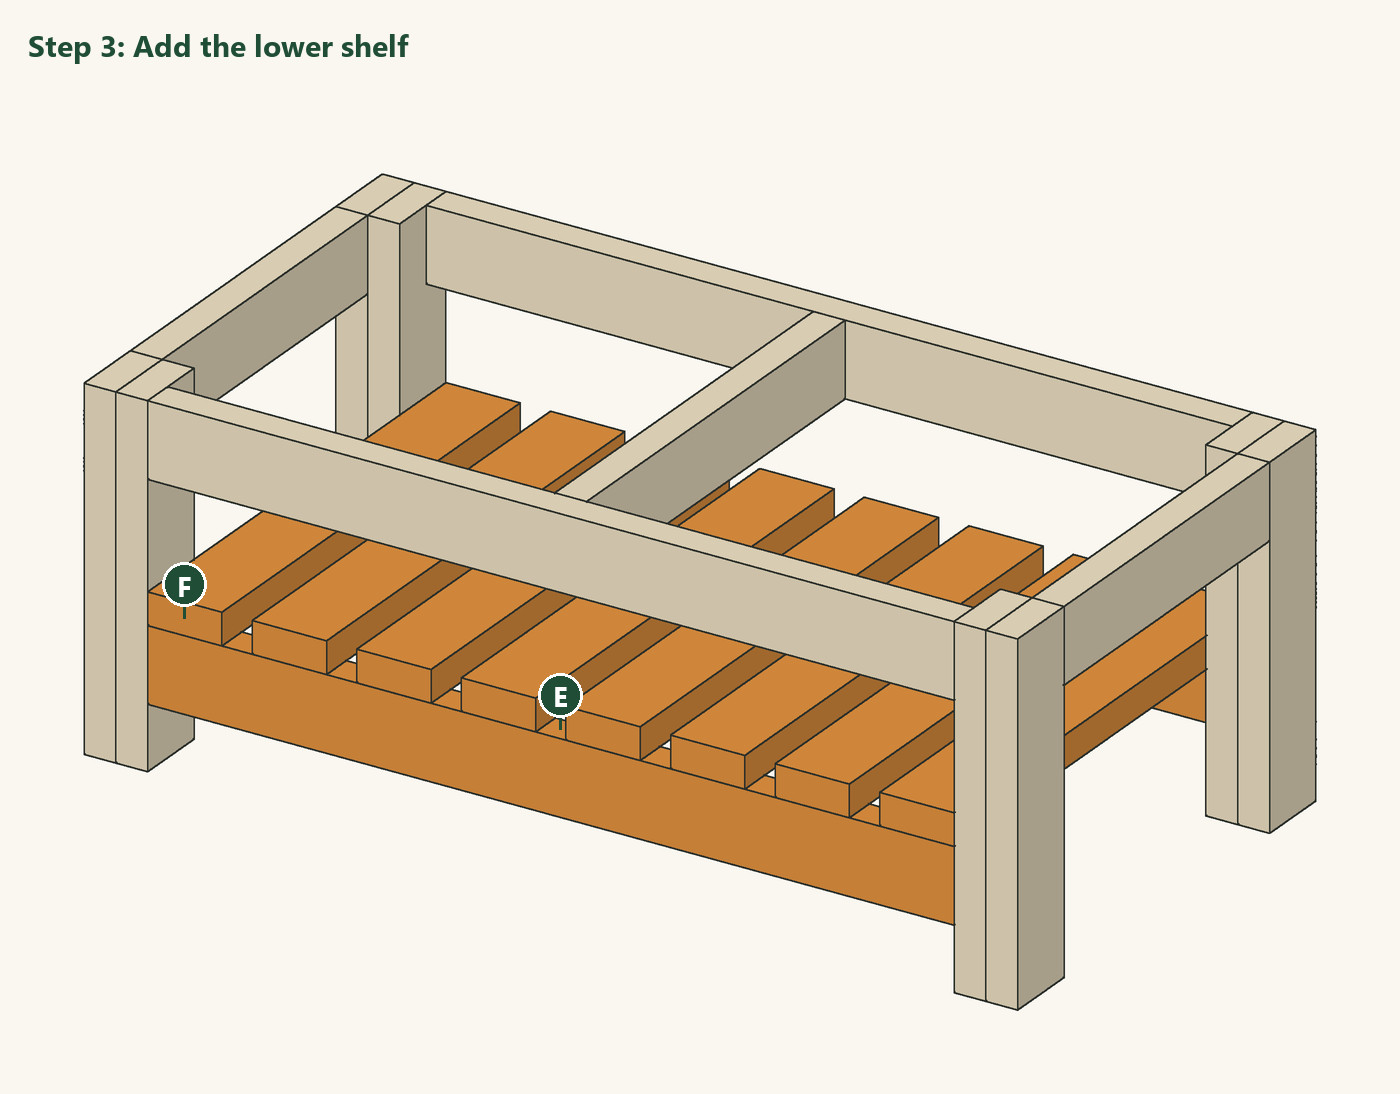
Screw the two shelf stretchers (E) between the legs on the long sides, 3 in (76 mm) above the floor and flush with the outer faces of the legs. Lay the eight shelf slats (F) across them, the outer two against the legs and the rest spread evenly, and screw each slat down with one screw at each end.
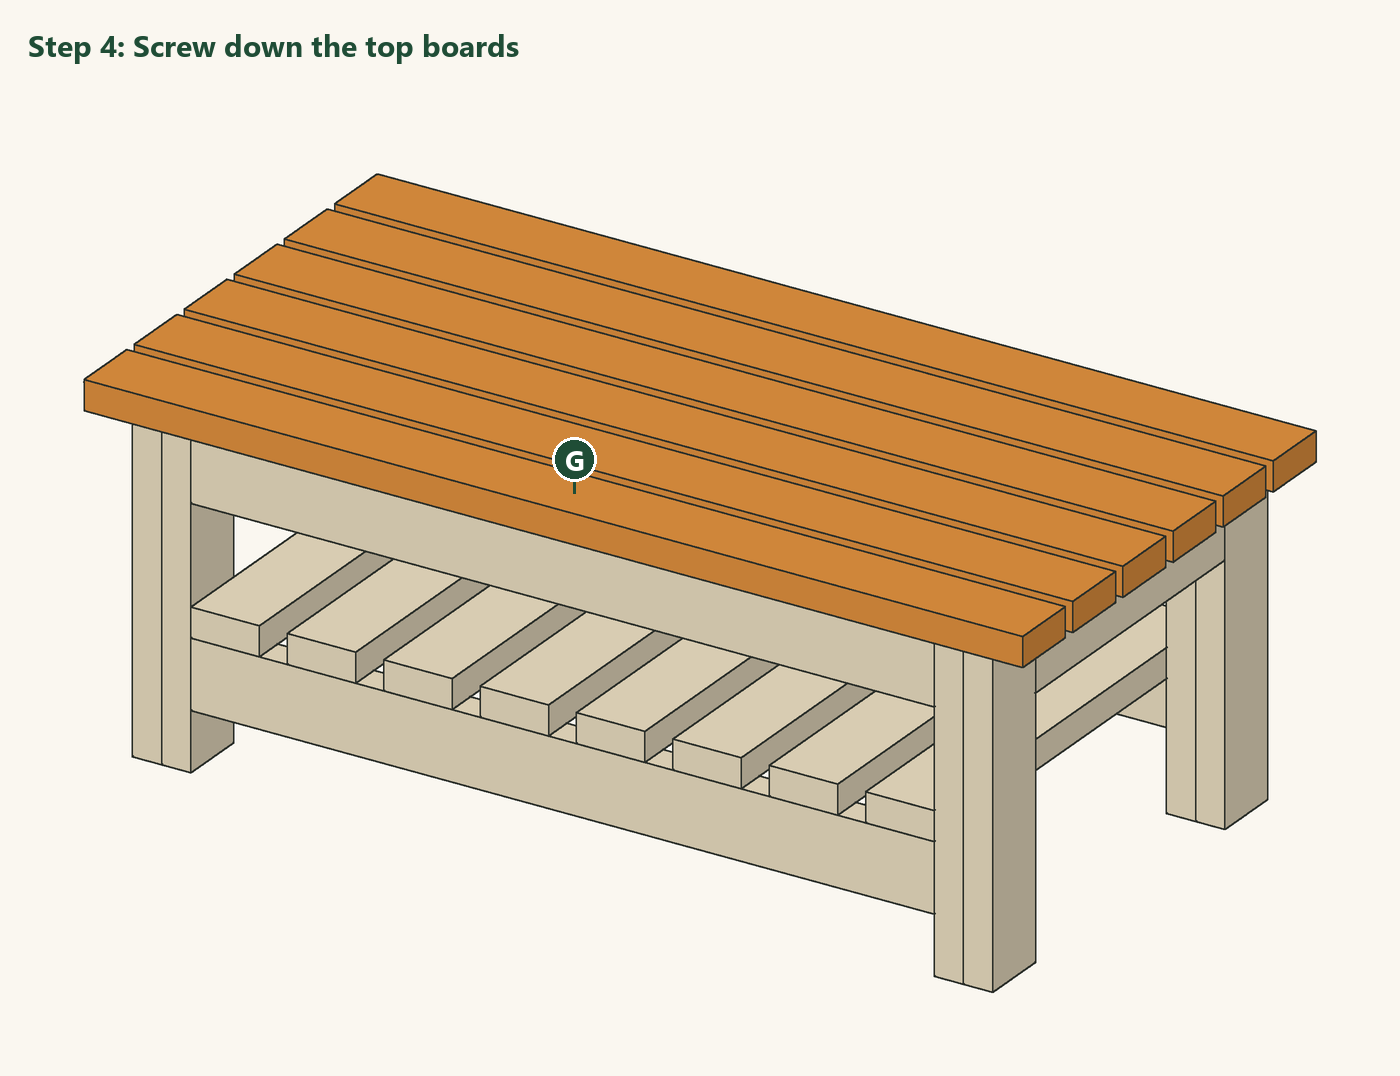
Lay the six top boards (G) across the frame with their ends 2 in (5 cm) past the legs at each end, the outer boards ¾ in (19 mm) past the frame at each side and the rest spread evenly, which gives gaps of about ⅝ in (15 mm). Pre-drill and screw each board to both short aprons and to the cross support.
Sand the top and round over every sharp edge and corner, especially at knee height. Oil or stain the table on a dry day if you want to keep its colour; leave pressure-treated wood a few weeks to dry first if it came wet from the store.
The 3D model and drawings of this design, free to download for your own build. Open STEP in Fusion 360, FreeCAD or most CAD programs; STL and OBJ in SketchUp (with an importer), Blender or a 3D viewer; DXF in any 2D CAD program. Units are inches.
About this design: designed and modelled by DIY Outdoor Builds; the text was drafted with AI assistance and checked against the model (see our editorial policy). Design, drawings and 3D files © DIY Outdoor Builds: free to download and build for your own use, please do not republish the files. We have not built this exact design yet.
Building work can be dangerous and may need a permit. Check local rules and use a qualified professional for electrical, gas and structural work.
Share your own version with your photos, measurements and what you changed.
Our designOutdoor Furniture
 Our design
Outdoor Furniture
 Our design
Outdoor Furniture
 Our design
Outdoor Furniture
 2×4 Garden Bench Plans: a Simple Backless Bench with Cut ListOutdoor Furniture · Beginner · A few hours
 Build an Entryway Shoe Storage BenchIndoor Furniture · Intermediate · About a day
 How to Hang Sturdy Wooden Wall Shelves on BracketsIndoor Furniture · Beginner · A few hours
 Potting Bench Plans: Build a Potting Bench with a Lower ShelfOutdoor Furniture · Intermediate · About a day
From diyoutdoorbuilds.com/builds/modern-2x4-outdoor-coffee-table · DIY Outdoor Builds