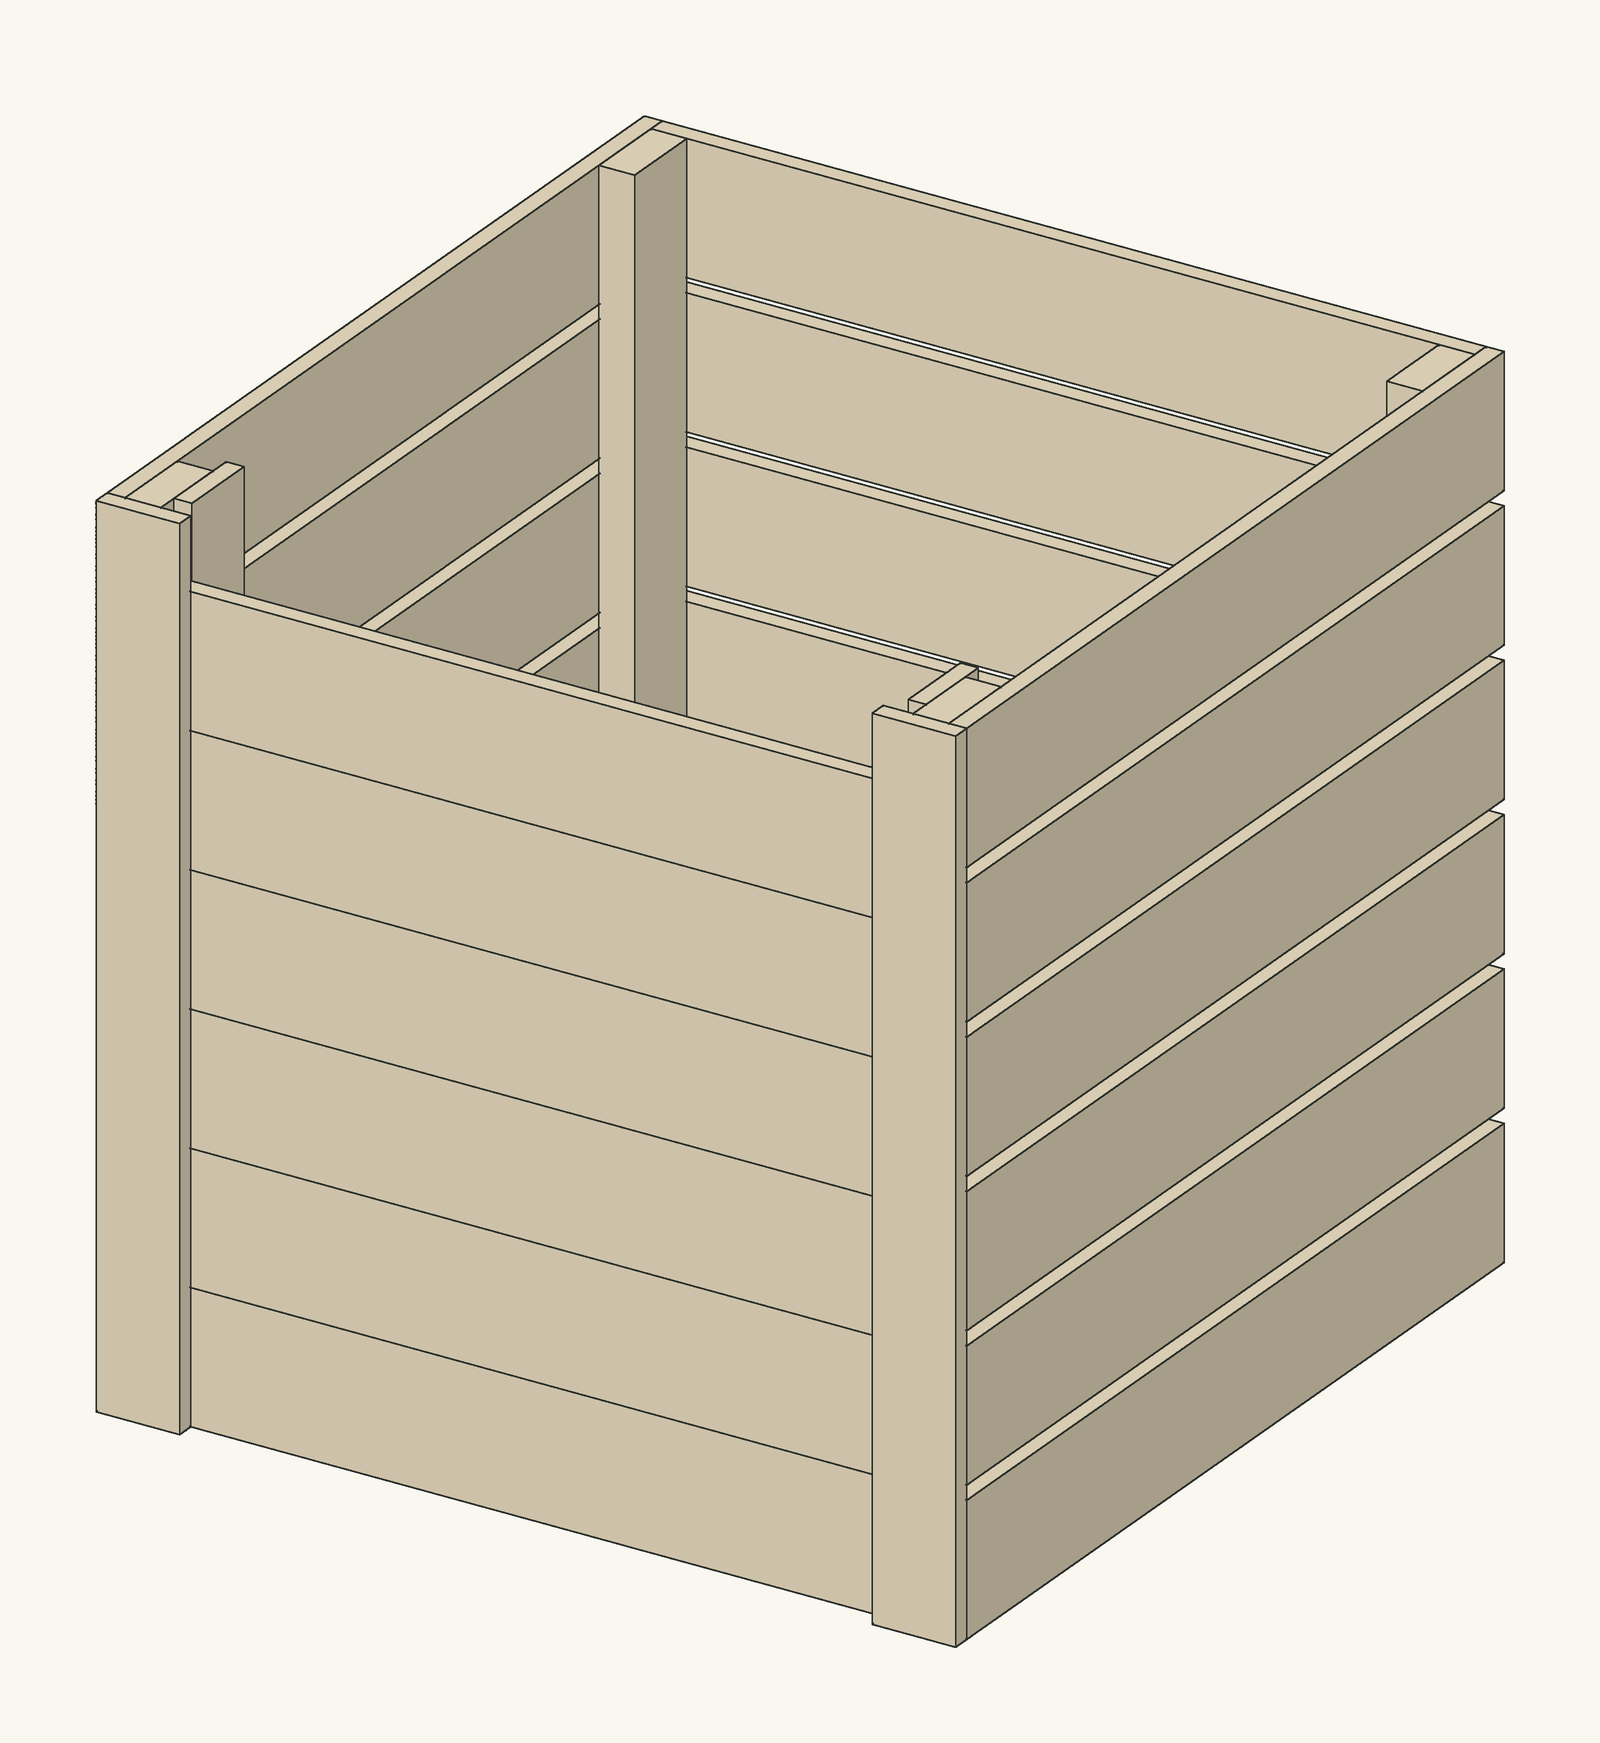
 Our design
Compost Bins
Our designDesigned by DIY Outdoor Builds and checked board by board in a 3D model built from real lumber sizes. We have not built this one yet, so measure as you go.
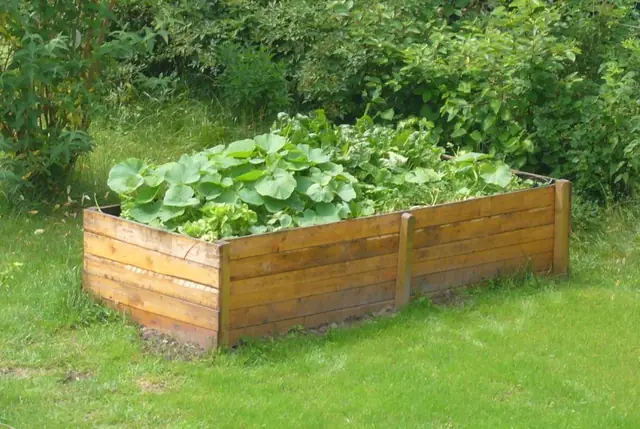
A classic 4 × 8 ft raised garden bed, 18 in (46 cm) high, with walls of three stacked 2×6s, 2×4 posts inside the corners and a flat 2×6 cap all round that you can sit on while you weed. Every board was modelled and checked in 3D.
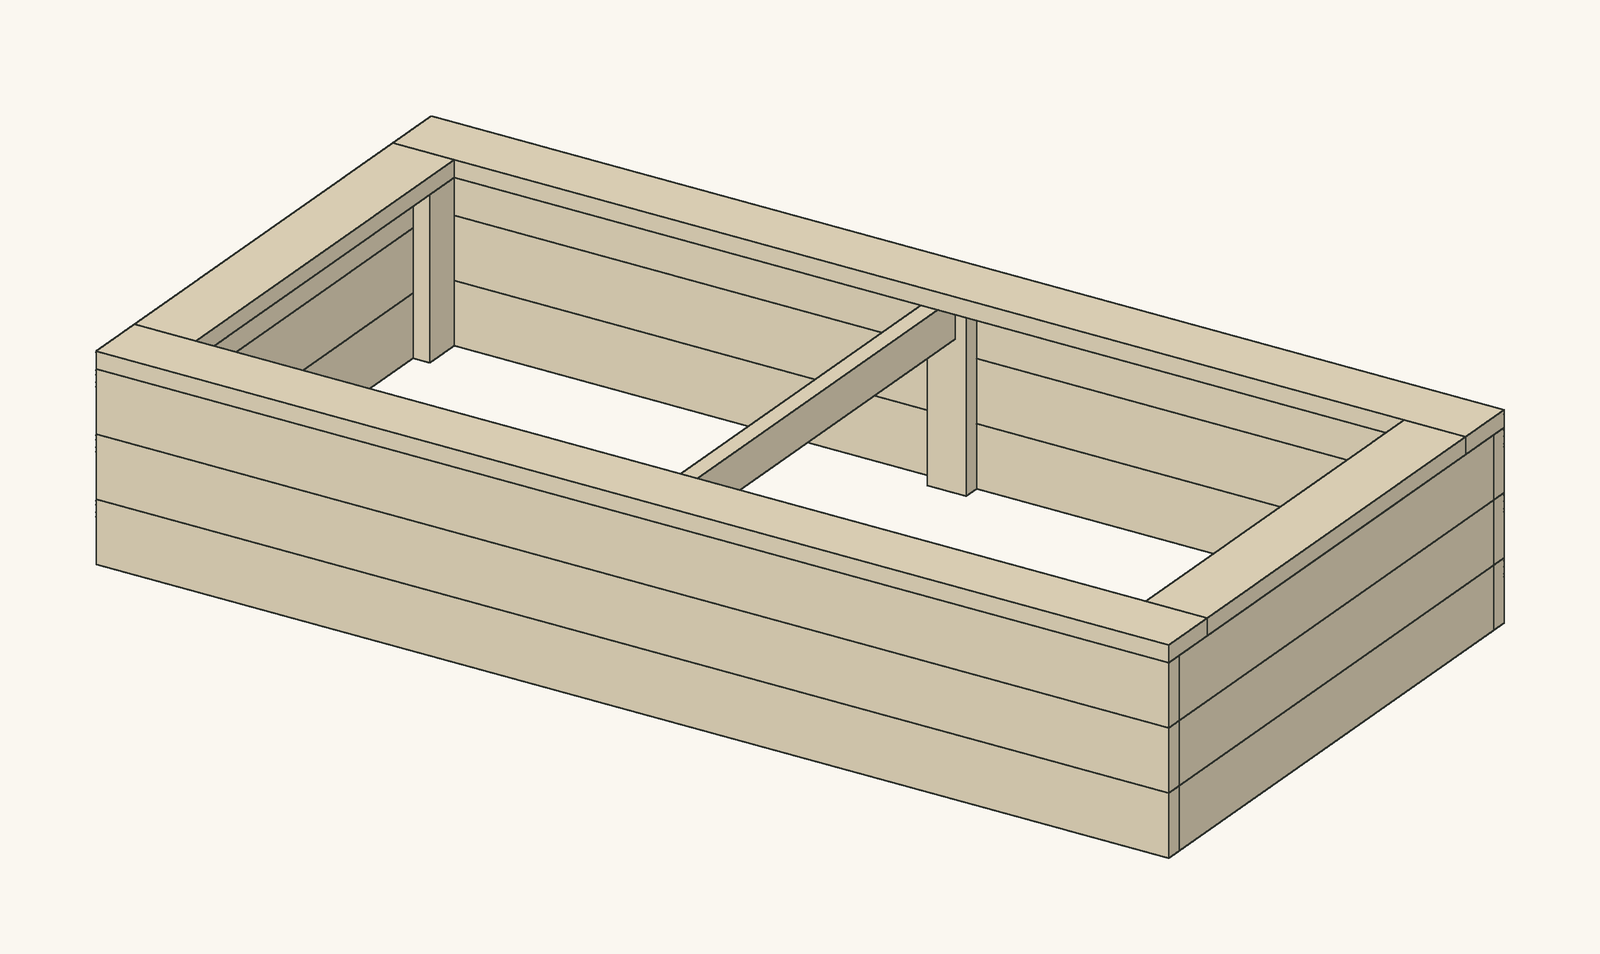
Four by eight feet is the most common size for a raised bed for a good reason: you can reach the middle from either side without stepping on the soil, and the long sides come straight out of standard lumber. This bed is three boards high, which gives 16½ in (42 cm) of soil: deep enough for carrots, potatoes and tomatoes, and high enough that you do not have to kneel to weed.
The walls are 2×6 boards stacked on edge. The long boards run the full 8 ft and the end boards fit between them, and everything is screwed to 2×4 posts that stand inside each corner. A long wall full of wet soil pushes outwards in the middle, so there is an extra post halfway along each long side and a 2×4 cross tie between those two posts just below the top. Finally a 2×6 cap is laid flat all round. It covers the end grain of the walls and the tops of the posts, stiffens the top edge, and makes a 5½ in (14 cm) wide ledge to sit on or rest a tray on.
There is no bottom: the bed stands straight on the ground, so roots can go deeper and water drains away. All the long parts come from eight 12 ft 2×6s, each cut into one long piece and one short one, so there is very little waste.
We designed it as a 3D model using real lumber sizes and a script checked that no two boards overlap, that every board touches and can be screwed to another, and that each board in the model is exactly the size in the cut list. The cut list, the cutting diagram and the step drawings on this page all come from that same model, so they cannot disagree. We have not built this exact design ourselves yet, so measure your real boards as you go: lumber varies slightly in width and is rarely perfectly straight.
| Item | Qty | Notes |
|---|---|---|
| 2×6 boards, 12 ft (3.6 m), pressure-treated, cedar or larch | 8 | Each board gives one 96 in piece and one shorter piece; see the cutting diagram |
| 2×4 boards, 8 ft (2.4 m), pressure-treated | 2 | Six posts of 16½ in and one 42 in cross tie |
| Exterior screws 2½ in (64 mm) | About 40 | End walls into the corner posts and long walls into the middle posts |
| Exterior screws 3 in (76 mm) | About 50 | Long walls into the corner posts, the cross tie and the cap |
| Soil and compost mix | About 1.1 m³ (38 cu ft) | About nineteen 2 cu ft bags, or a bulk delivery |
| Part | Qty | Length | Section | Notes |
|---|---|---|---|---|
| A · Long wall board | 6 | 96 in (2438 mm) | 2×6 (1½ × 5½ in / 38 × 140 mm) | Pressure-treated or cedar |
| B · End wall board | 6 | 45 in (1143 mm) | 2×6 (1½ × 5½ in / 38 × 140 mm) | Pressure-treated or cedar |
| C · Corner post | 4 | 16½ in (419 mm) | 2×4 (1½ × 3½ in / 38 × 89 mm) | Pressure-treated or cedar |
| D · Middle post | 2 | 16½ in (419 mm) | 2×4 (1½ × 3½ in / 38 × 89 mm) | Pressure-treated or cedar |
| E · Cross tie | 1 | 42 in (1067 mm) | 2×4 (1½ × 3½ in / 38 × 89 mm) | Pressure-treated or cedar |
| F · Long cap | 2 | 96 in (2438 mm) | 2×6 (1½ × 5½ in / 38 × 140 mm) | Pressure-treated or cedar |
| G · End cap | 2 | 37 in (940 mm) | 2×6 (1½ × 5½ in / 38 × 140 mm) | Pressure-treated or cedar |
The cut list comes straight from the 3D model, which is checked so that no two boards overlap, every board is joined to another and every board is exactly the length listed. Measure the real gaps before cutting the parts that fit between others.
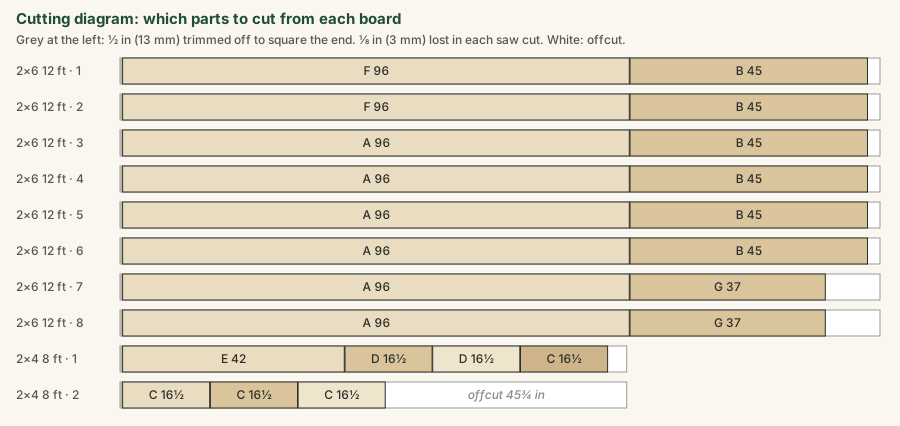
Cut the 23 parts following the cutting diagram: from six of the 2×6s a long wall board (A, 96 in) and an end wall board (B, 45 in); from the last two a long cap (F, 96 in) and an end cap (G, 37 in). From the 2×4s cut six posts of 16½ in (C and D) and the 42 in cross tie (E). Square one end of every board before measuring and write the letter on each piece.
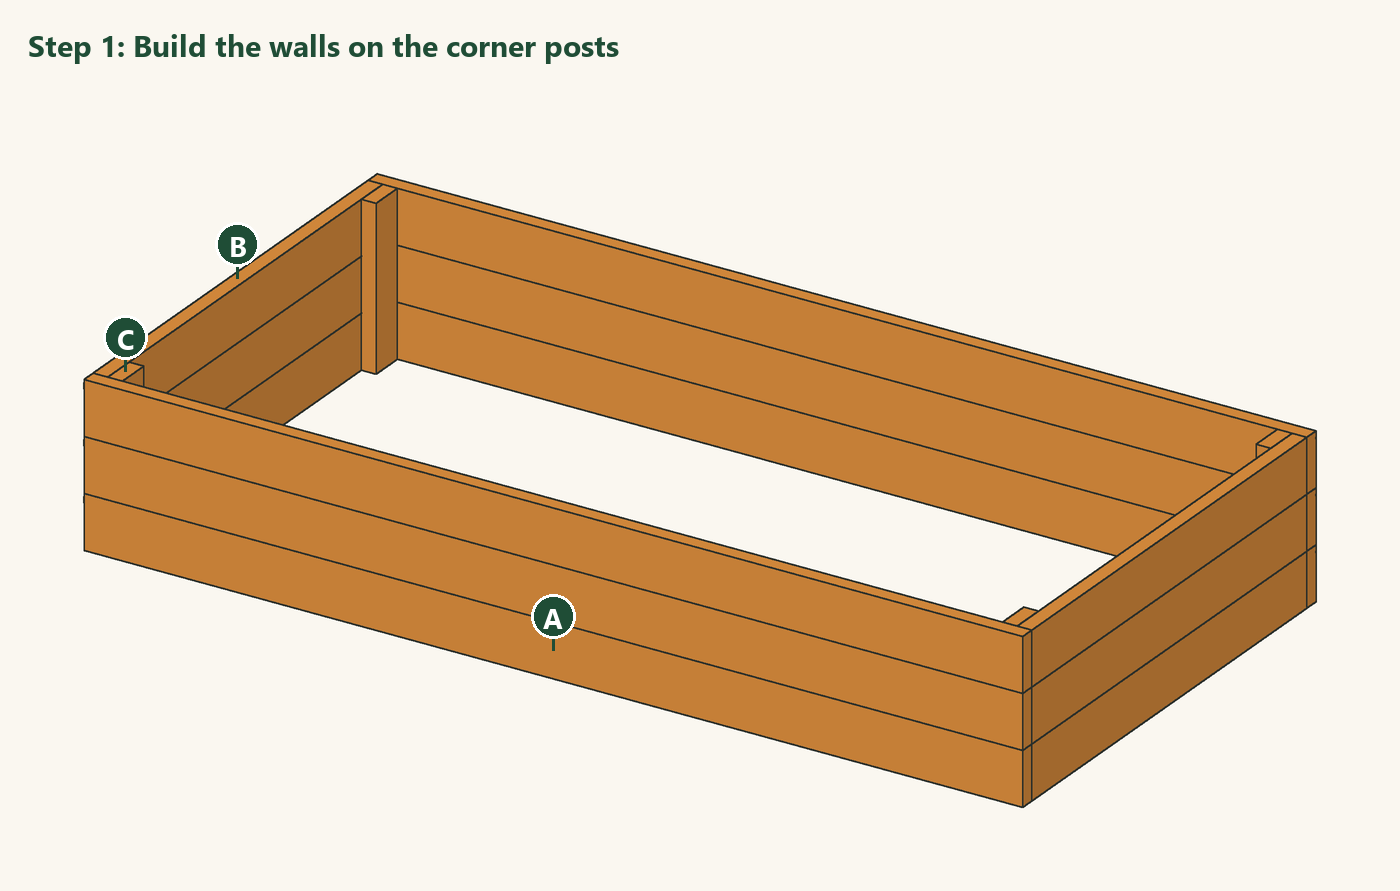
Lay a long wall board (A) on a flat surface and screw two corner posts (C) to its inside face, one at each end, set in 1½ in (38 mm) from the ends so the end boards can fit there, and flush with the bottom edge. Add the other two rows of long boards above it. Build the other long wall the same way. Stand the two long walls up 48 in apart, fit the end wall boards (B) between them and screw them to the posts. Check that the bed is square by measuring the diagonals; they should be the same.
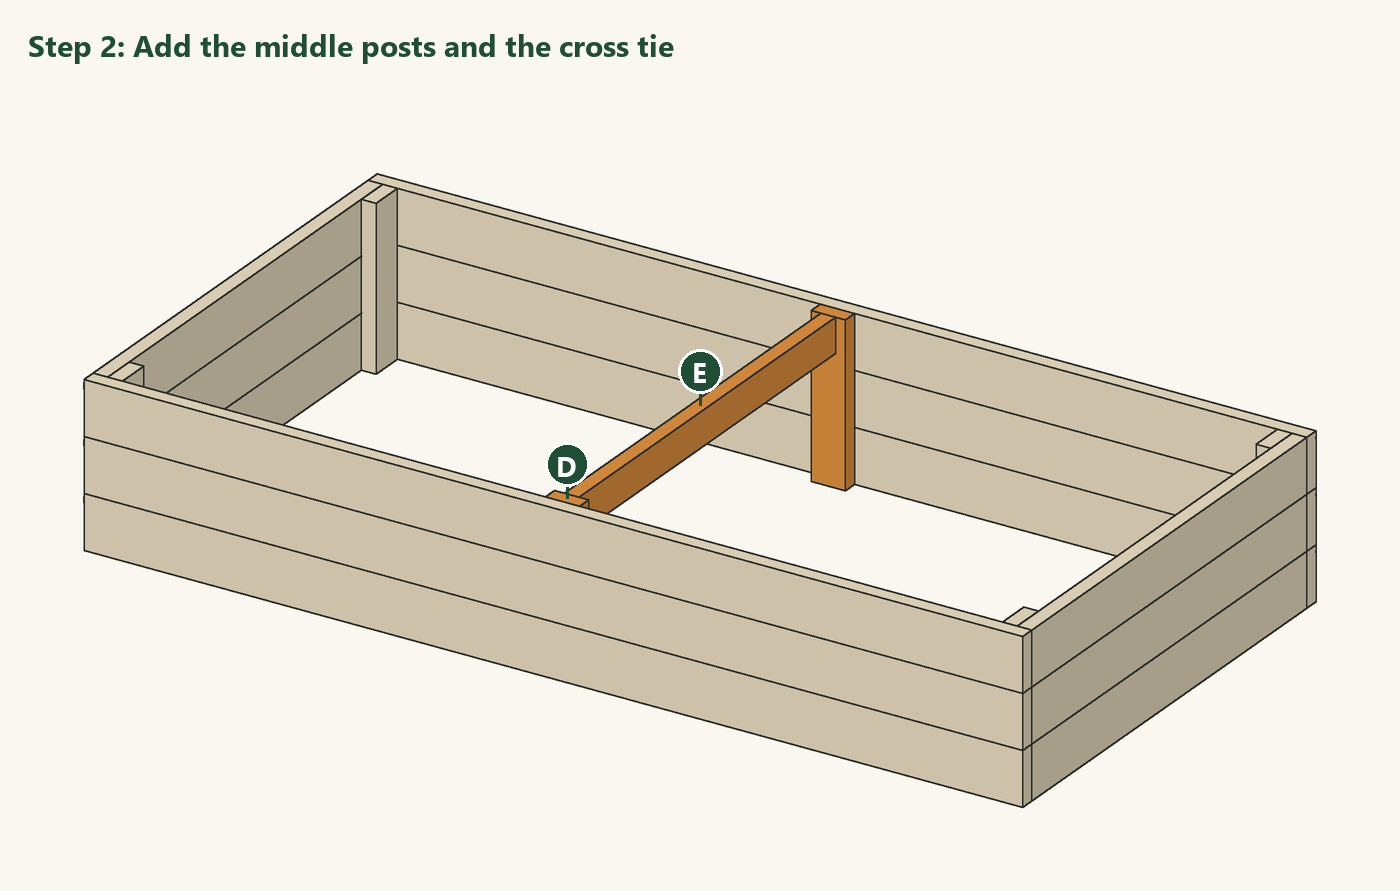
Screw a middle post (D) flat against the inside of each long wall, exactly halfway along, with its face 3½ in wide against the boards. Then fit the cross tie (E) on edge between the two middle posts, its top flush with the top of the walls, and screw it to both posts. The tie stops the long walls from bowing outward once the bed is full of wet soil.
Move the frame to its final place, preferably in full sun. Dig away high spots until the top is level both ways; on a slope, dig the bottom board into the high side rather than propping up the low side. If you have moles or voles, staple galvanised wire mesh across the bottom first. Grass can be left in place under a layer of cardboard, which rots away in a season.
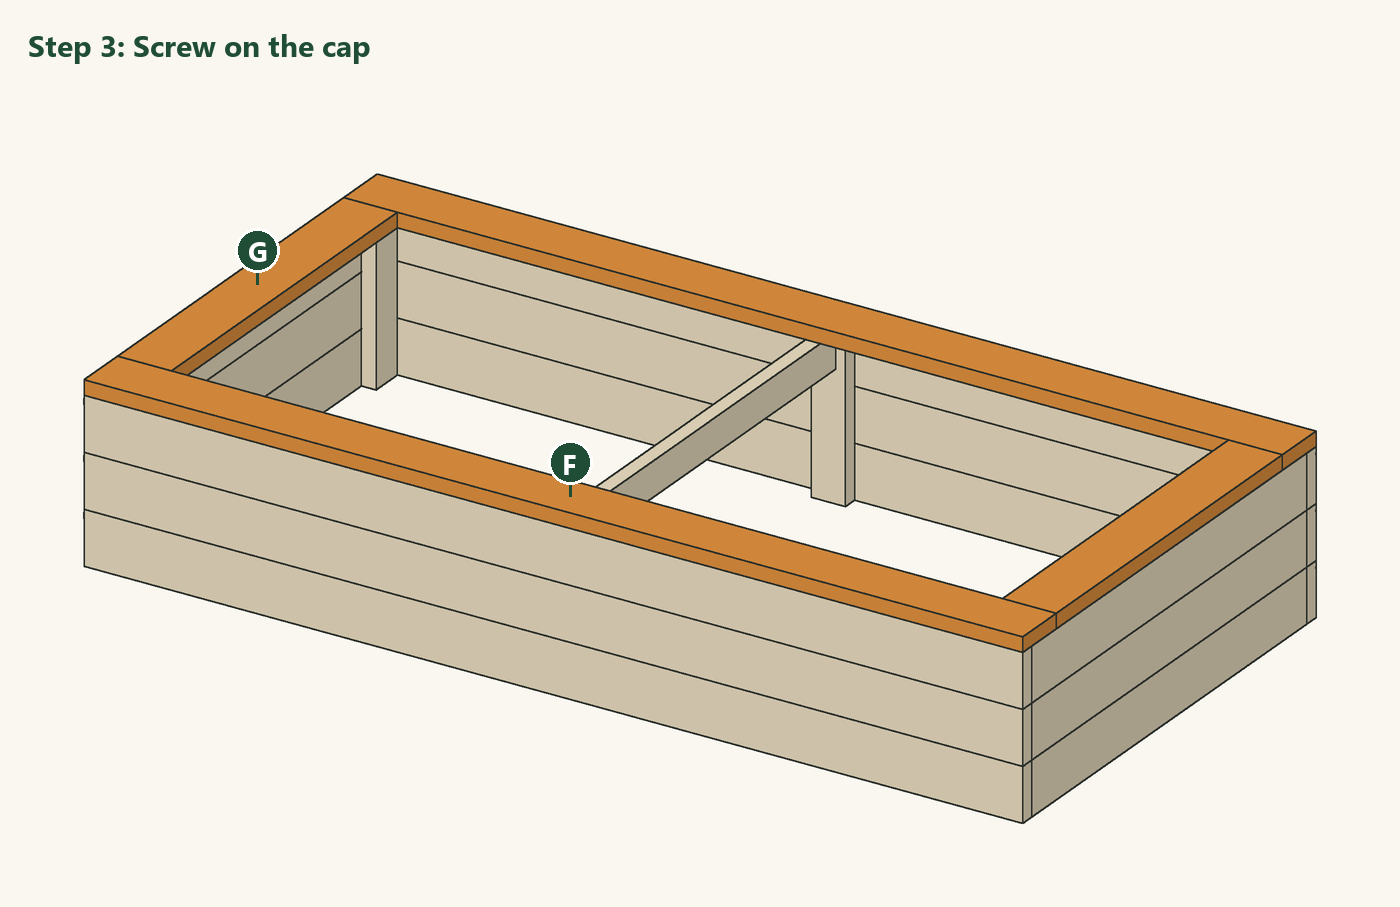
Lay the two long caps (F) flat on the long walls, flush with the outside and the ends, and screw them down every 16 in (40 cm) into the wall boards and into the posts. Fit the end caps (G) between them and screw them down the same way. Pre-drill near the ends so the boards do not split. Round over the outer edges with sandpaper if people will sit on the cap.
Fill the bed with a mix of good topsoil and compost, about two parts soil to one part compost, to about 1 in (25 mm) below the wall tops. Water it well; the soil settles by several centimetres over the first weeks, so top it up before planting. Leave the inside of the walls unpainted and untreated.
The 3D model and drawings of this design, free to download for your own build. Open STEP in Fusion 360, FreeCAD or most CAD programs; STL and OBJ in SketchUp (with an importer), Blender or a 3D viewer; DXF in any 2D CAD program. Units are inches.
About this design: designed and modelled by DIY Outdoor Builds; the text was drafted with AI assistance and checked against the model (see our editorial policy). Design, drawings and 3D files © DIY Outdoor Builds: free to download and build for your own use, please do not republish the files. We have not built this exact design yet.
Building work can be dangerous and may need a permit. Check local rules and use a qualified professional for electrical, gas and structural work.
Share your own version with your photos, measurements and what you changed.
Our designCompost Bins
 Our design
Fences & Gates
 Open design
Raised Garden Beds
 Member project
Raised Garden Beds
 4×8 Raised Garden Bed: Cut List, Soil Needed and Build StepsRaised Garden Beds · Beginner · A few hours
 Build a Stone Herb Spiral for a Small GardenGarden Layouts · Intermediate · About a day
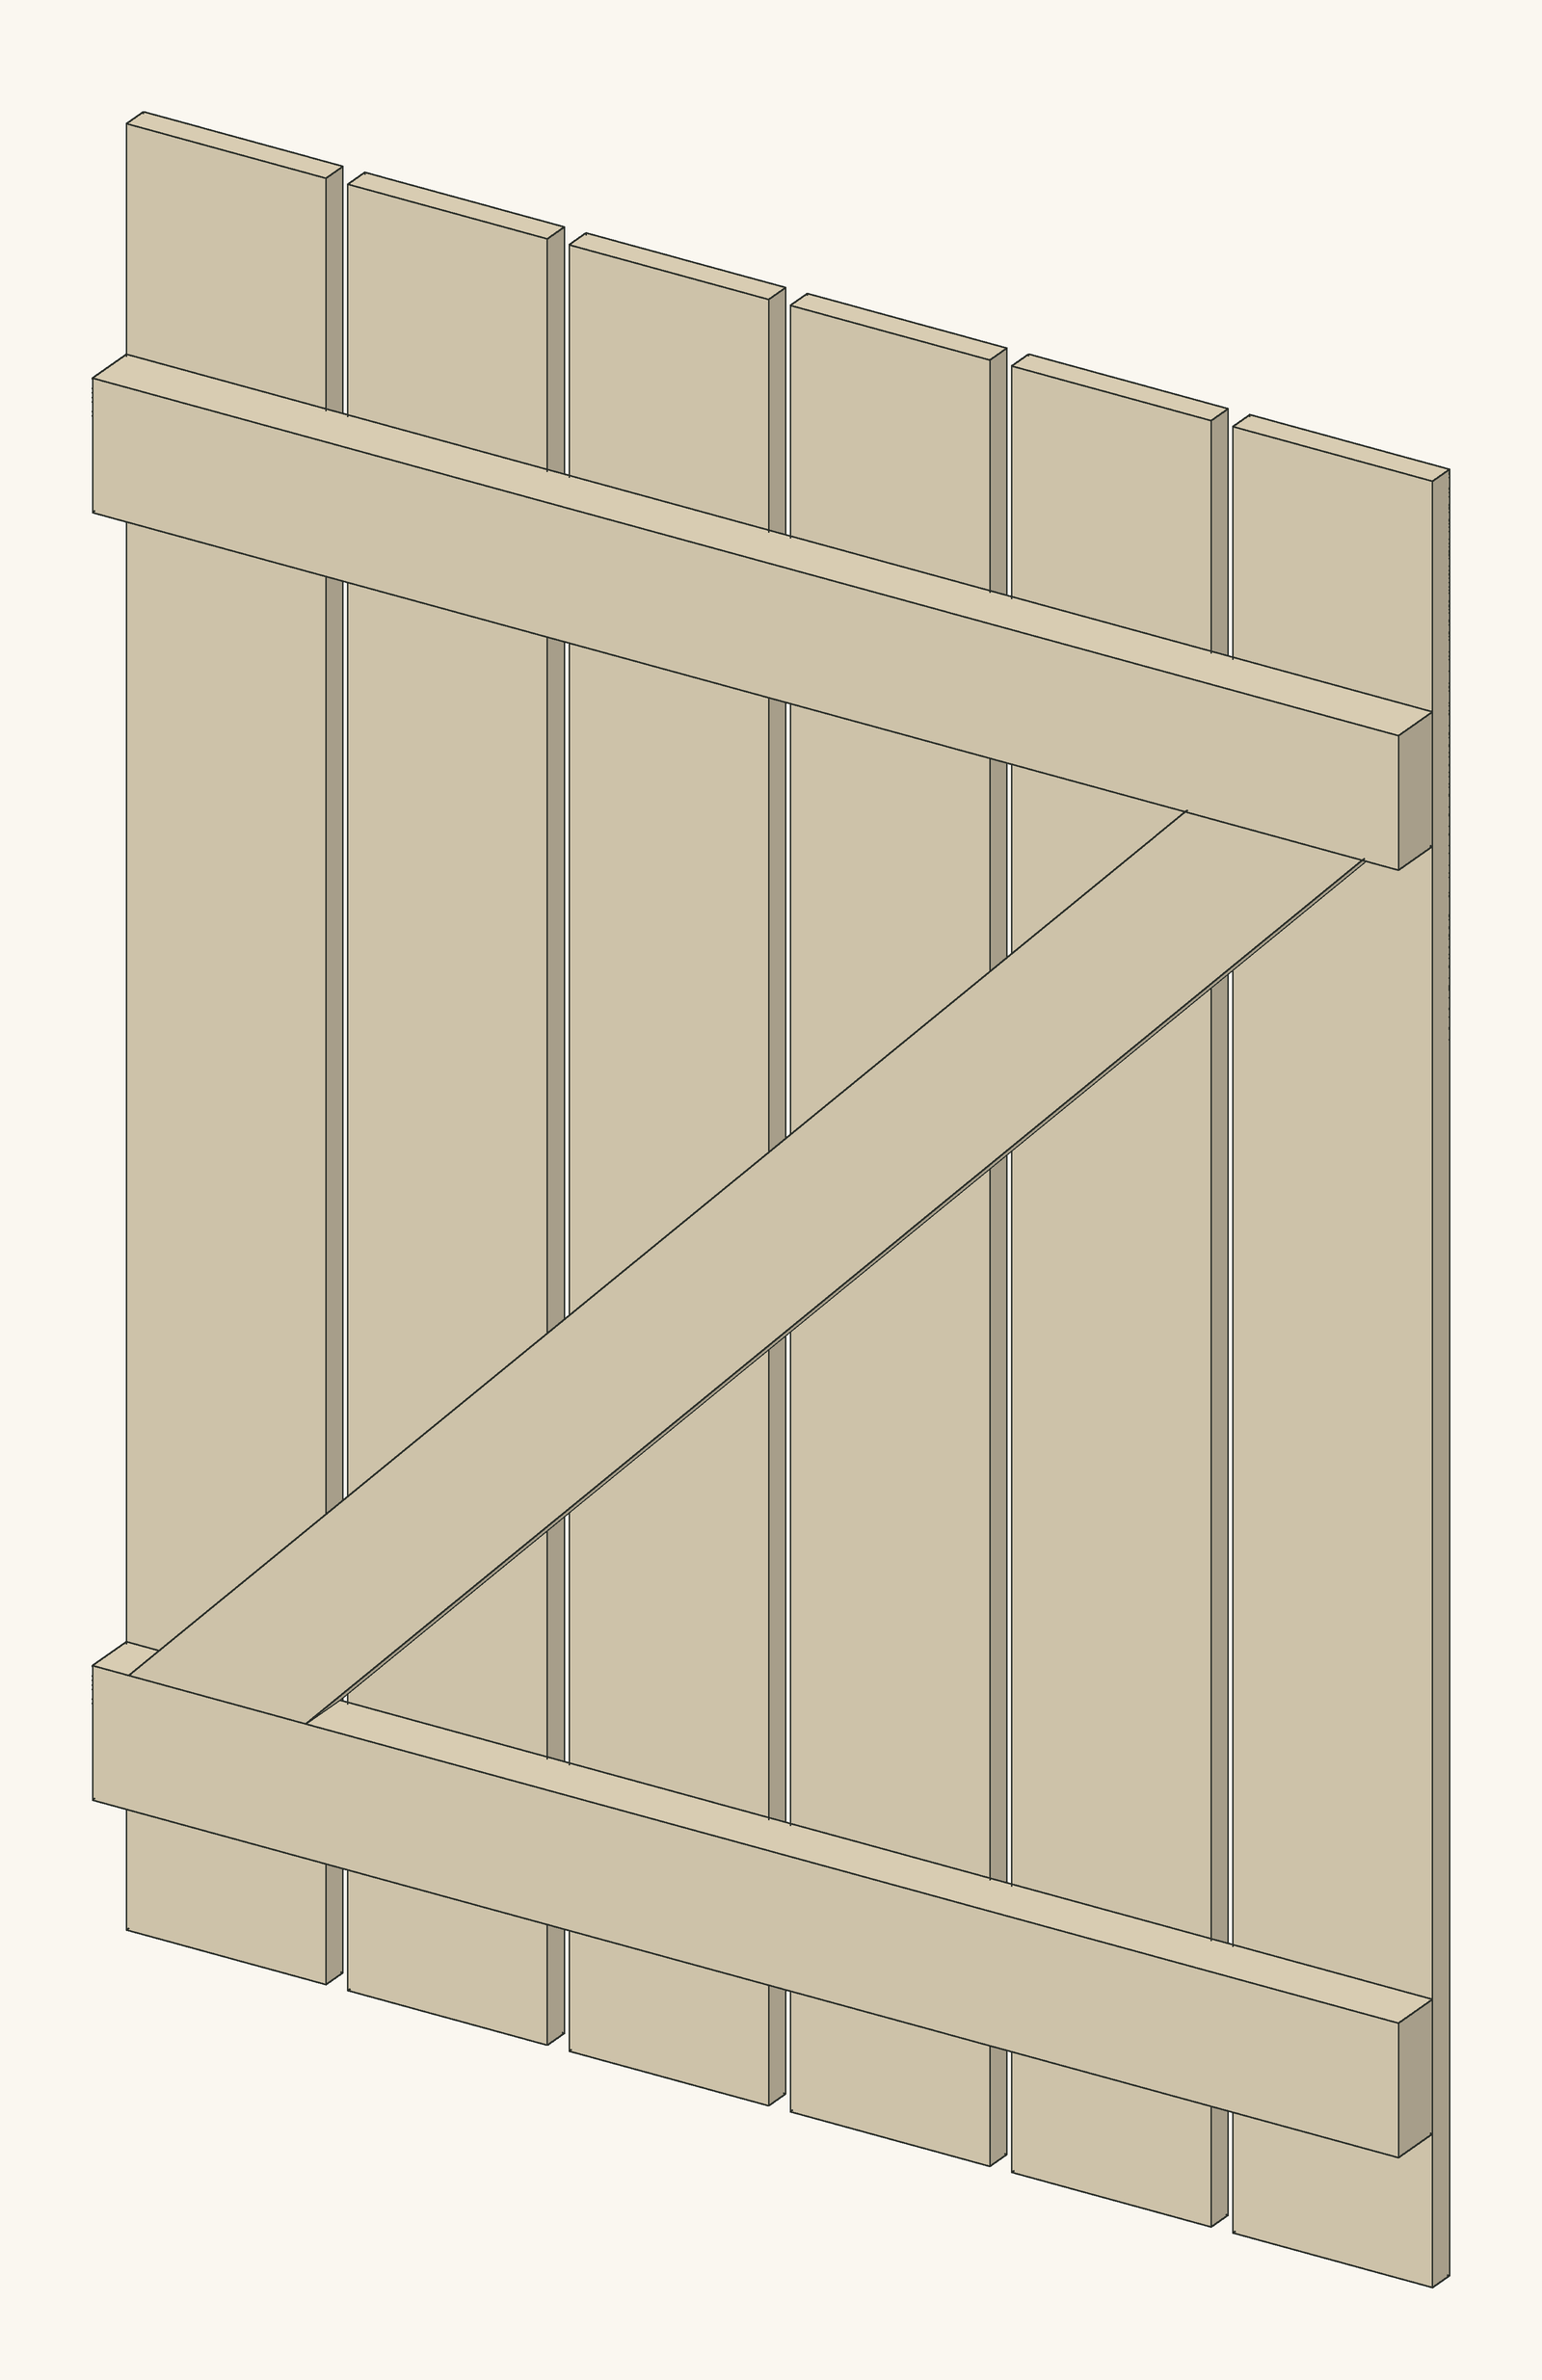
 Build a Wooden Z-Brace Garden GateFences & Gates · Beginner · About a day
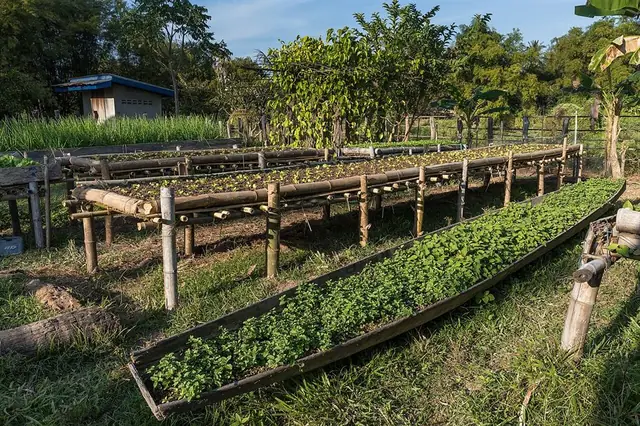 Build an Elevated Planter Box on Legs (Waist-High Garden)Raised Garden Beds · Intermediate · About a day
From diyoutdoorbuilds.com/builds/4x8-raised-garden-bed-2x6 · DIY Outdoor Builds