 Member project
Raised Garden Beds
Member projectShared here by the person who built it: their photos, materials and how they did it.
A 3.3 m long, waist-high planter I built along the edge of our deck, clad with black horizontal battens over a hidden 48 × 48 mm frame and planted with small conifers.
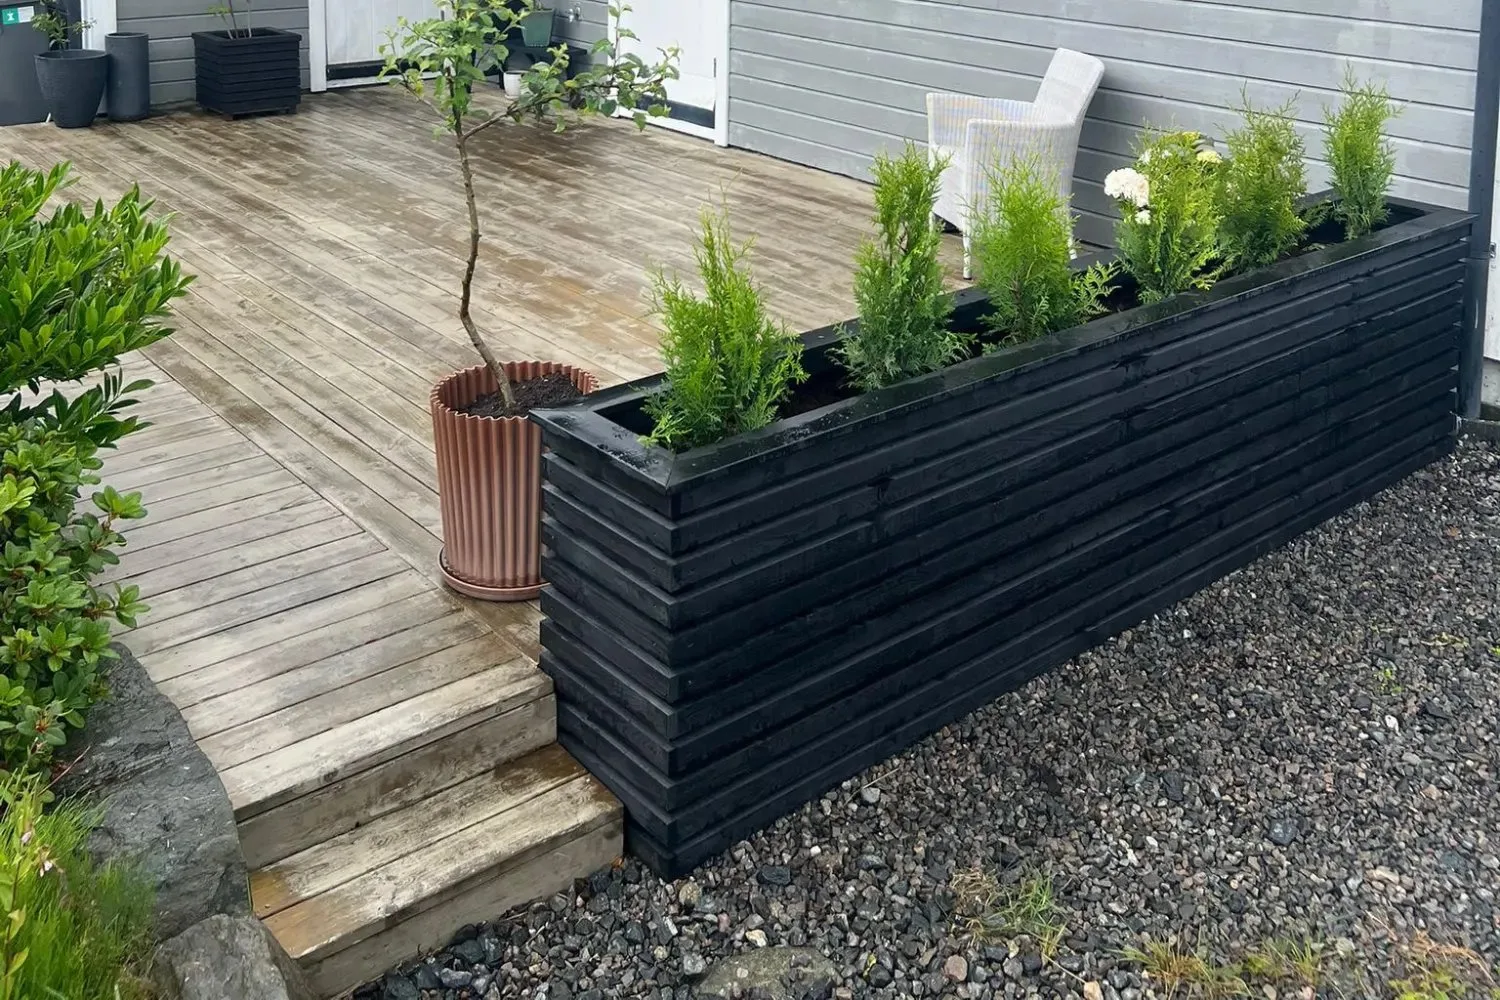
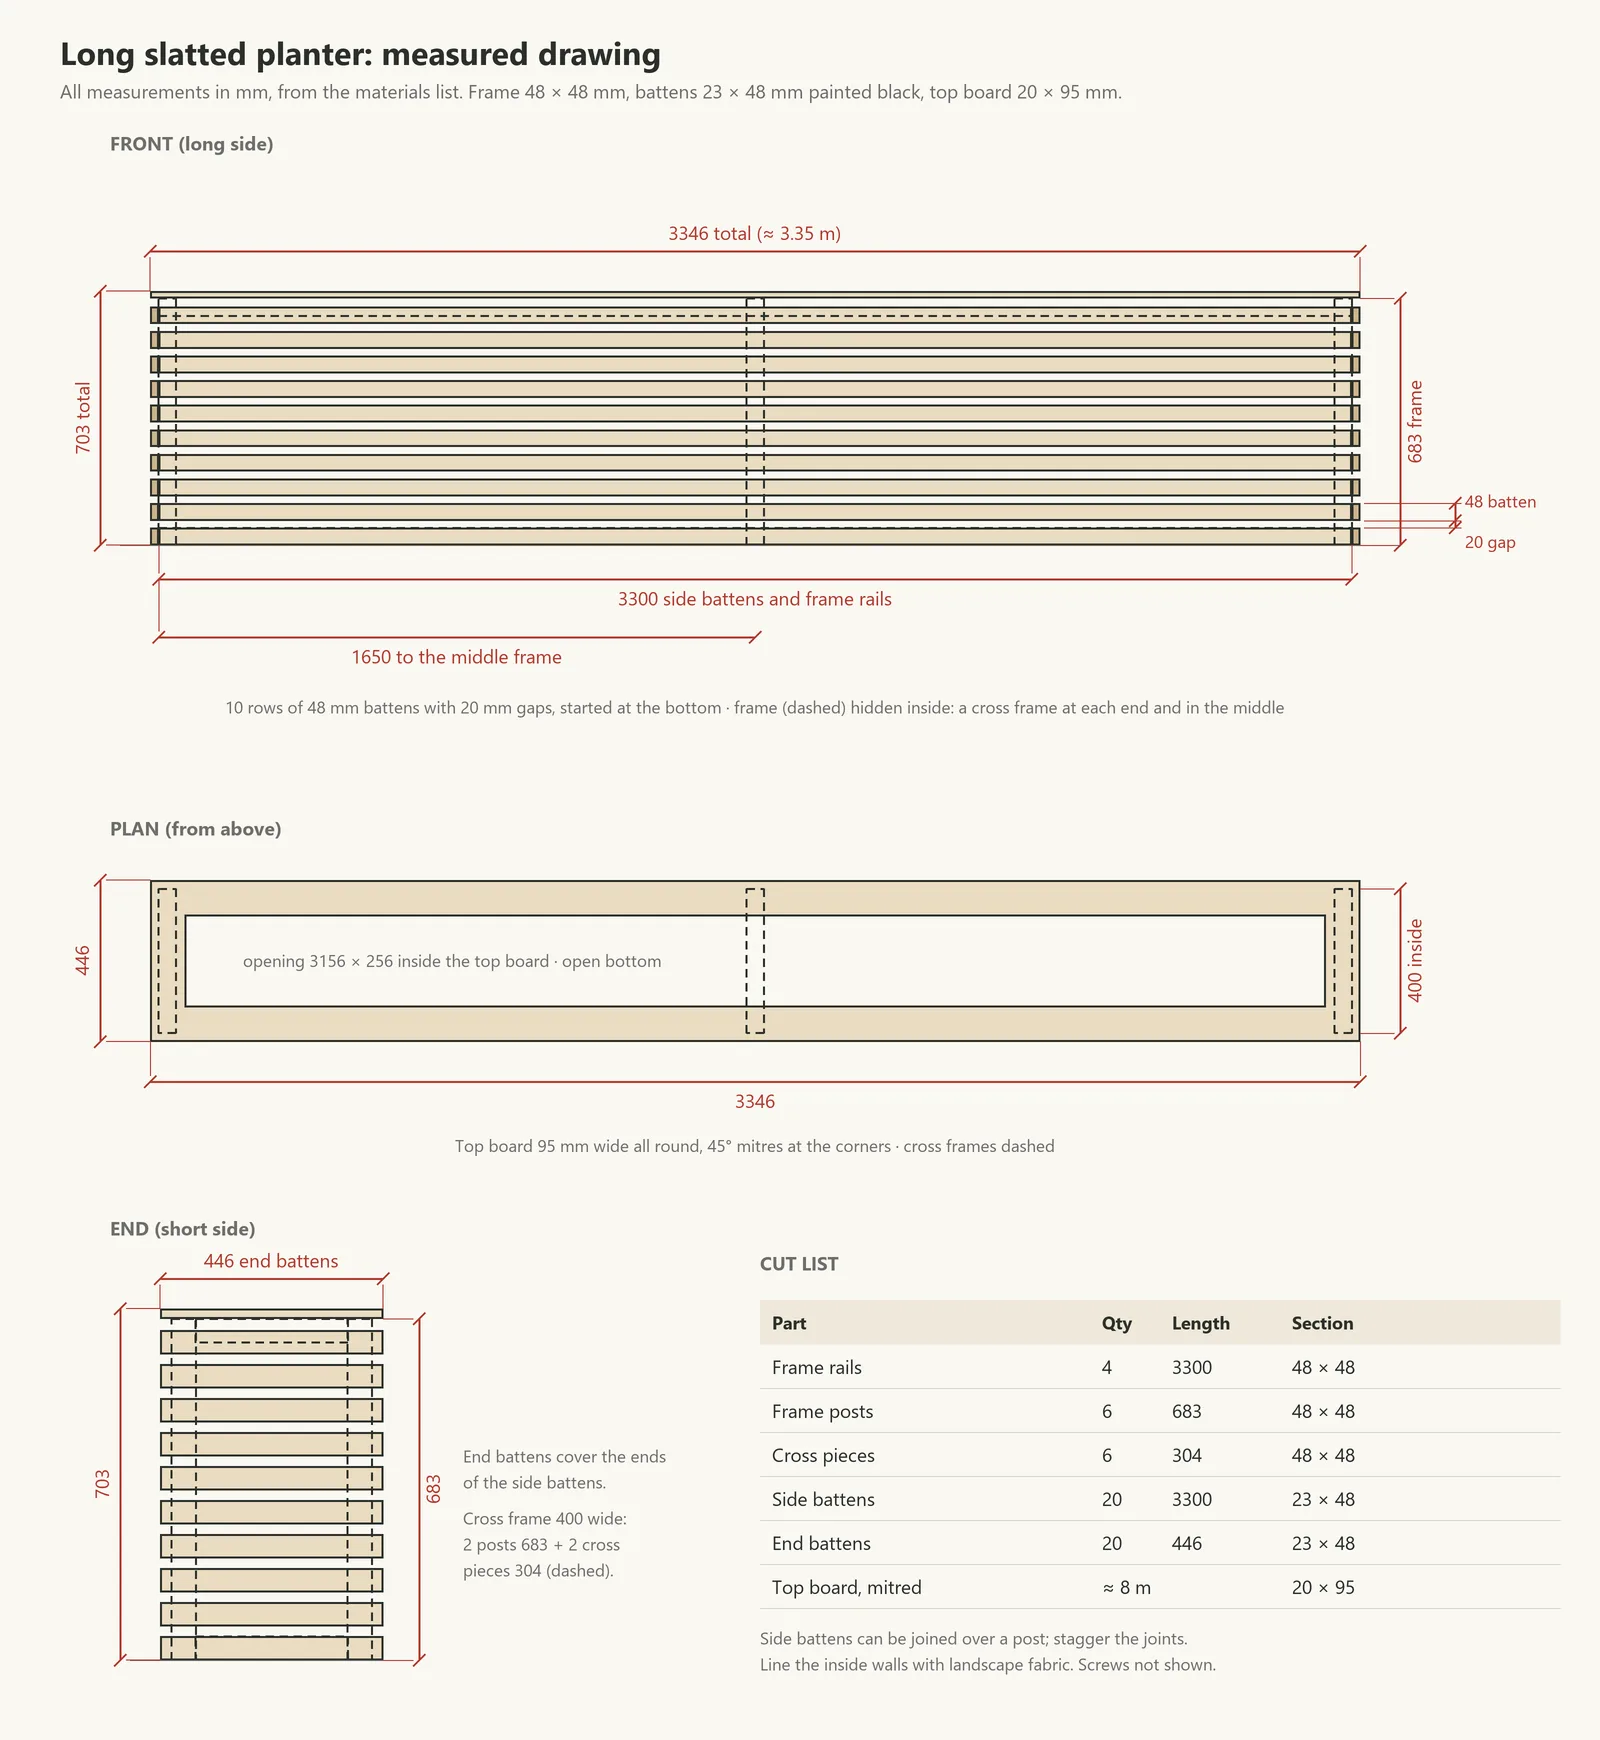
I designed this planter in SketchUp and built it to stand along the edge of our deck, next to the gravel. It is about 3.35 m long, 45 cm wide and 70 cm high. All the strength is in a frame of 48 × 48 mm timber inside: three ladder-shaped cross frames (one at each end and one in the middle) joined by four long rails, two at the top and two at the bottom. The outside is clad with ten rows of 23 × 48 mm battens with gaps of about 20 mm, painted black. The end battens are long enough to cover the ends of the side battens, so no cut ends show from the front. A 20 × 95 mm board laid flat around the top, with mitred corners, finishes the edge. The bottom is open, so water drains straight into the ground.
Make three identical ladder frames from two 683 mm posts and two 304 mm cross pieces each, one cross piece at the top and one at the bottom. Screw through the posts into the cross pieces with pilot holes. Each frame is 400 mm wide.
Stand the cross frames up at each end and in the middle and screw the four 3300 mm rails to them, two along the top and two along the bottom. Check that the frame is square by measuring the diagonals, and that it stands level.
Move the frame to its final spot before cladding it, and level the ground under all six posts so it does not rock. Once it is clad and full of soil it cannot be moved.
Start at the bottom and screw the 3300 mm battens to the posts, flush with the ends of the frame. Use a 20 mm spacer between rows and work up to the top. Join shorter battens over a post and stagger the joints.
Screw the 446 mm end battens across each end, row by row, level with the side battens. They cover the ends of the side battens, so the corners show a clean overlap. Pre-drill near the ends so they do not split.
Lay the 20 × 95 mm board flat around the top with 45° mitres at the corners and screw it down. Staple landscape fabric to the inside walls, leave the bottom open for drainage, then fill with planting soil and plant.
License: All rights reserved. Others may view and build this project for personal use, but not republish the photos, text or plans.
Building work can be dangerous and may need a permit. Check local building codes and safety rules, and use a qualified professional for electrical, gas and structural work. DIY Outdoor Builds does not check the plans for safety.
Built something based on this project, bigger, cheaper or with your own changes? Publish your version: it gets its own page and links back here.
Share your versionLog in or create an account to comment.
Member projectRaised Garden Beds
 Our design
Raised Garden Beds
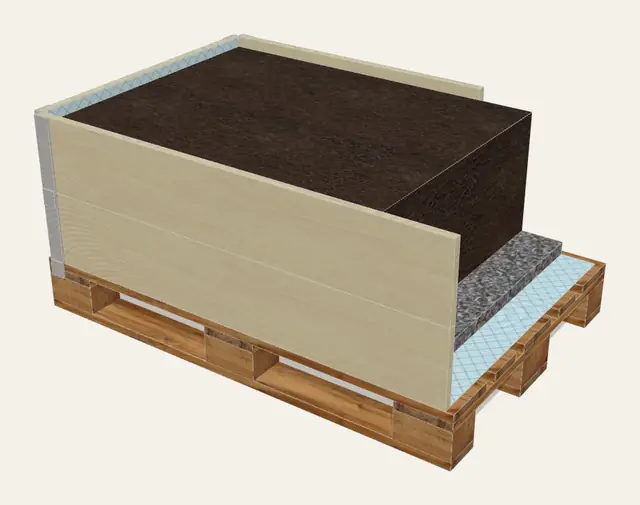 Open design
Raised Garden Beds
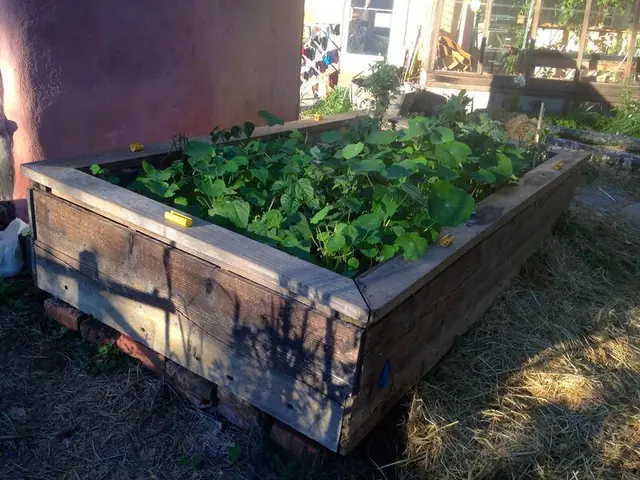 Real build
Raised Garden Beds
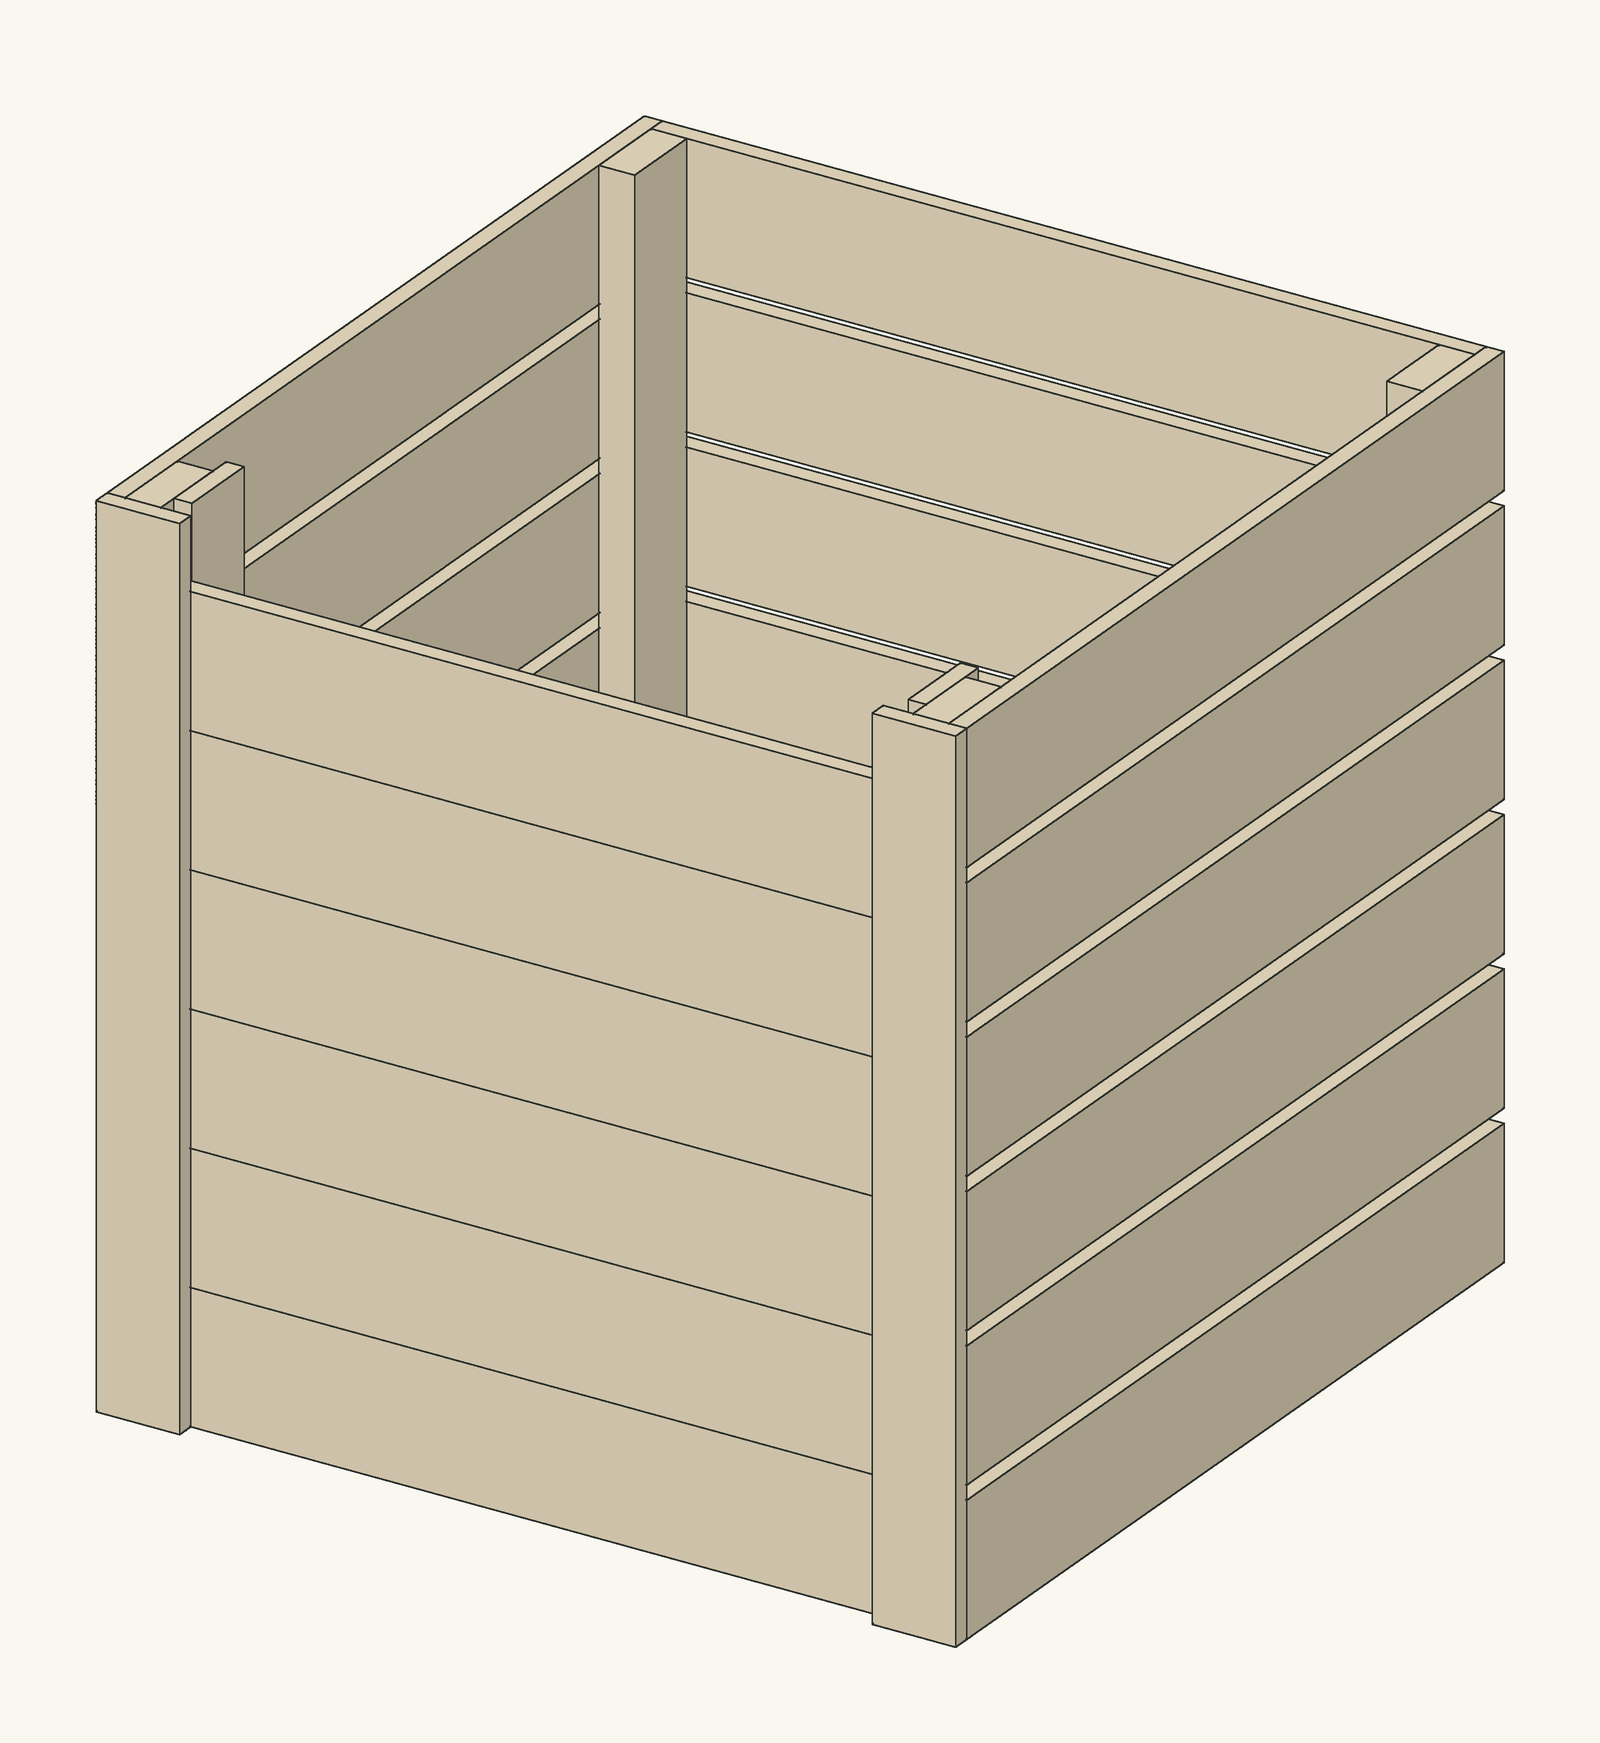 Our design
Compost Bins
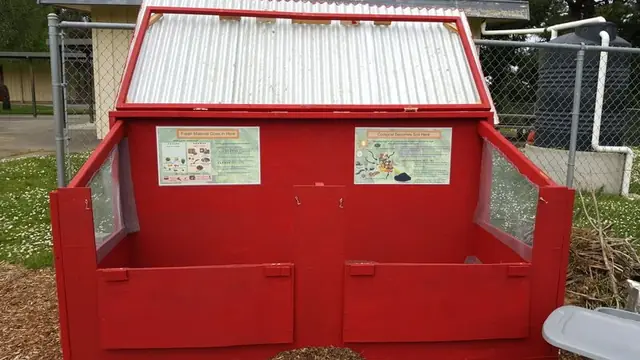 Real build
Compost Bins
 Real build
Compost Bins
 Our design
Fences & Gates
Step-by-step plans if you want to build one yourself.
From diyoutdoorbuilds.com/projects/long-black-slatted-planter-box-with-a-hidden-frame-3-3-m · DIY Outdoor Builds
Gueddas
Thanks! This was perfect!!
Report